
5508 B STREET SEWASHINGTON, DC 20019
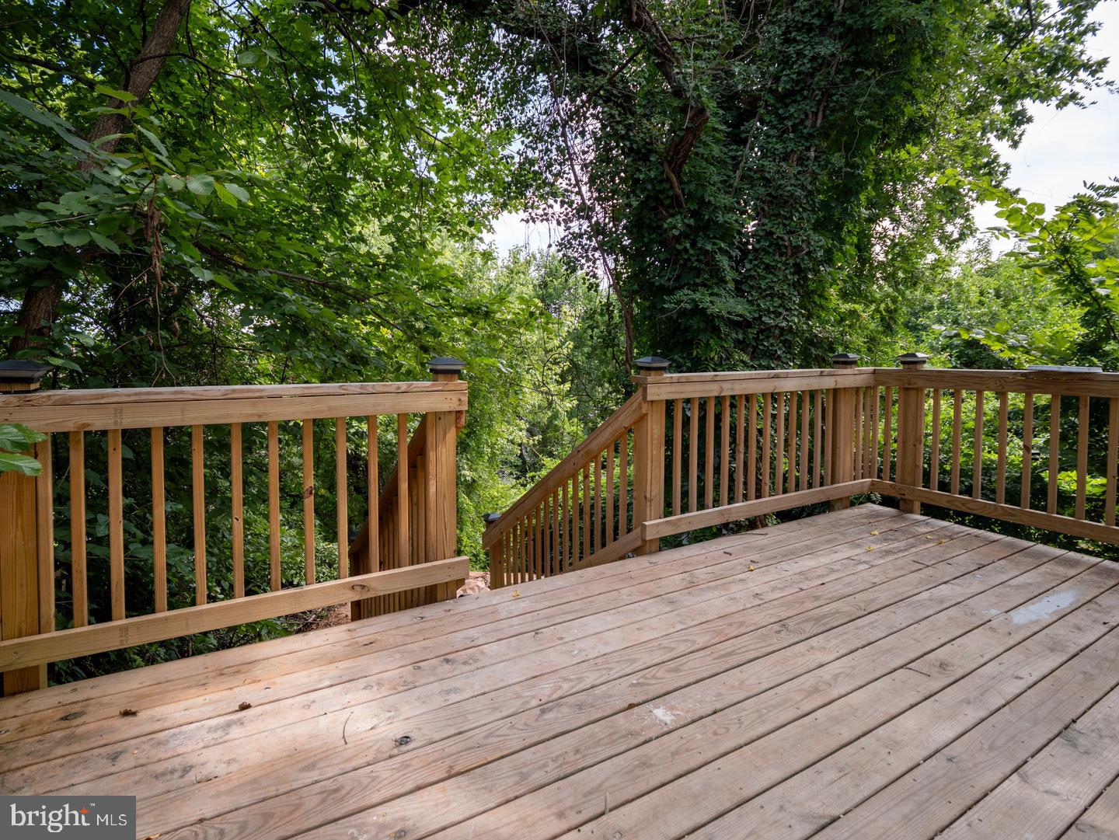
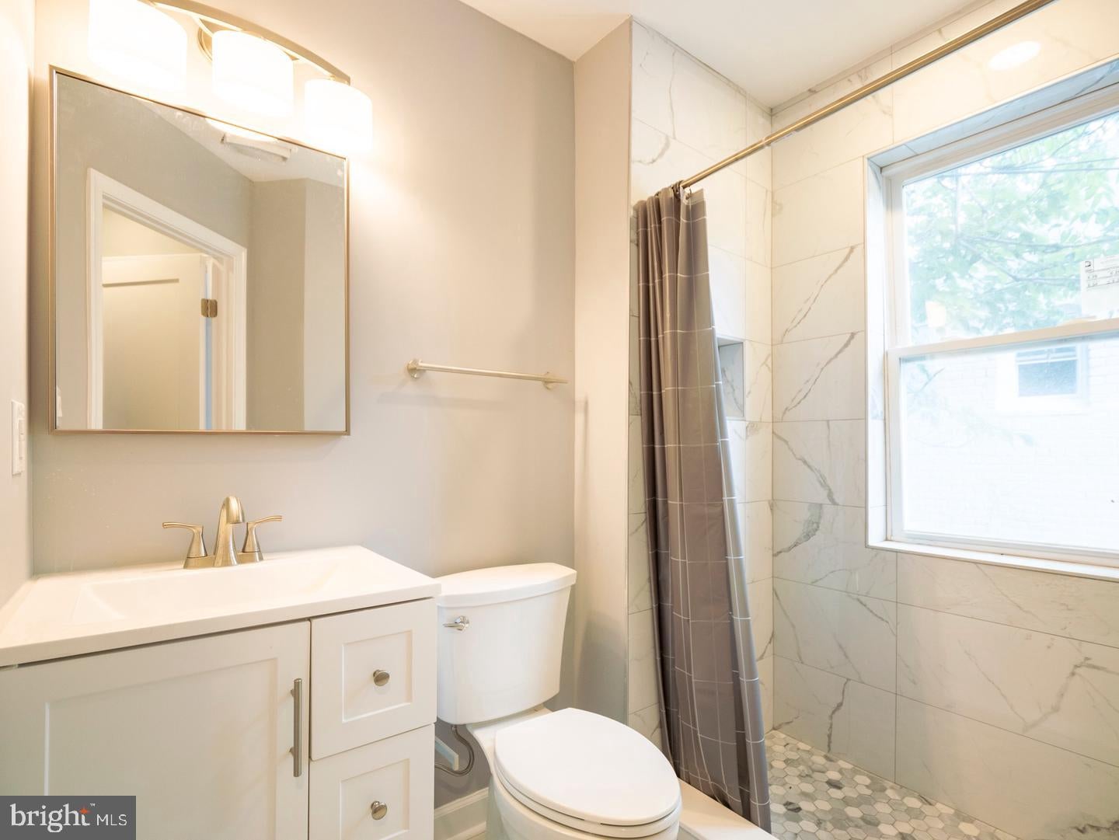
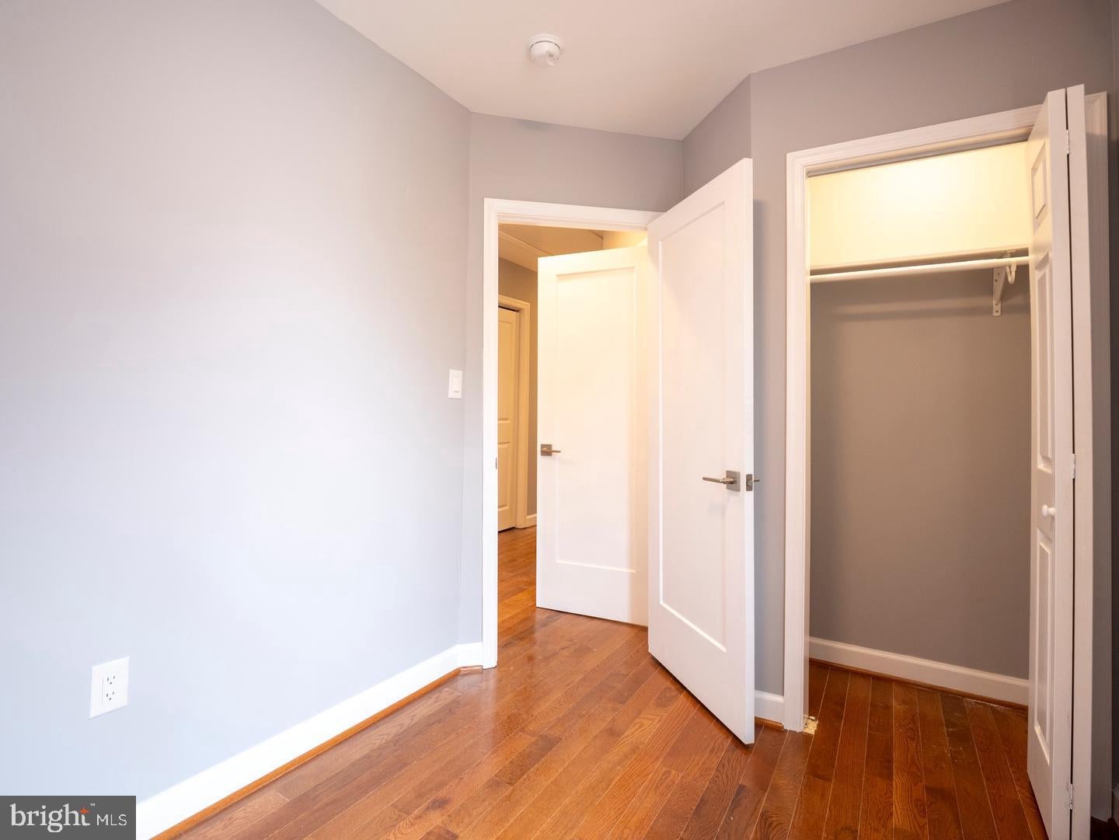
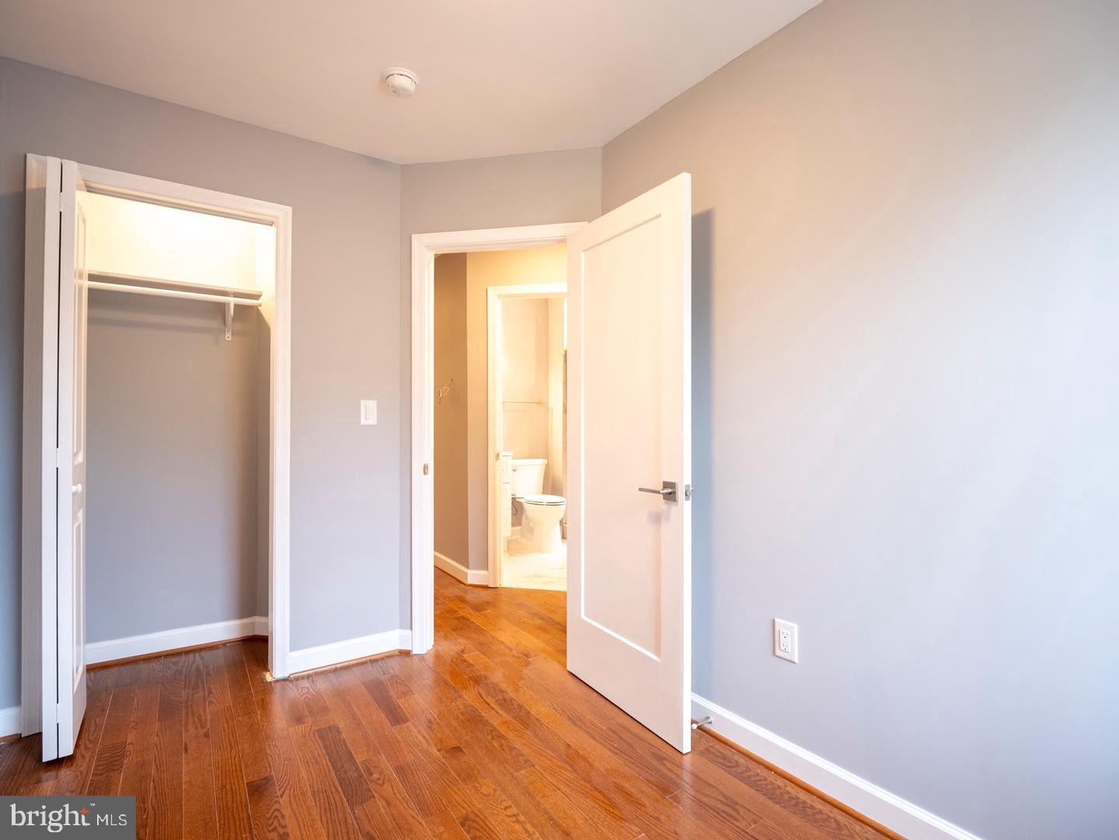
Welcome to this fully renovated 4-bedroom, 3.5-bathroom semi-detached home in Washington, DC, featuring a thoughtfully designed rear addition and stylish upgrades throughout. This home has been totally renovated and was completed in Aug 2026. It features extra wide stairs, and open floor plan with recessed lights throughout. Step inside to freshly painted interiors and a brand-new kitchen with pantry, perfect for cooking and entertaining. Enjoy outdoor living with a new deck, ideal for relaxing evenings or hosting small gatherings. The finished basement offers a private legal bedroom and 1 full bath, providing flexible space for guests, an office, or recreation along with a Washer and Dryer hookup in the basement. The upper level features three bedrooms and 2 full baths. With modern renovations, functional living space, and inviting outdoor areas, this home is ready for its next tenant. Open House Aug 15, 2026 12p - 1p
| yesterday | Listing updated with changes from the MLS® | |
| yesterday | Listing first seen on site |

The real estate listing information is provided by Bright MLS is for the consumer's personal, non-commercial use and may not be used for any purpose other than to identify prospective properties consumer may be interested in purchasing. Any information relating to real estate for sale or lease referenced on this web site comes from the Internet Data Exchange (IDX) program of the Bright MLS. This web site references real estate listing(s) held by a brokerage firm other than the broker and/or agent who owns this web site. The accuracy of all information is deemed reliable but not guaranteed and should be personally verified through personal inspection by and/or with the appropriate professionals. Properties in listings may have been sold or may no longer be available. The data contained herein is copyrighted by Bright MLS and is protected by all applicable copyright laws. Any unauthorized collection or dissemination of this information is in violation of copyright laws and is strictly prohibited. Copyright © 2020 Bright MLS. All rights reserved.
Did you know? You can invite friends and family to your search. They can join your search, rate and discuss listings with you.