
229 LOFT STREETTOWNSEND, DE 19734
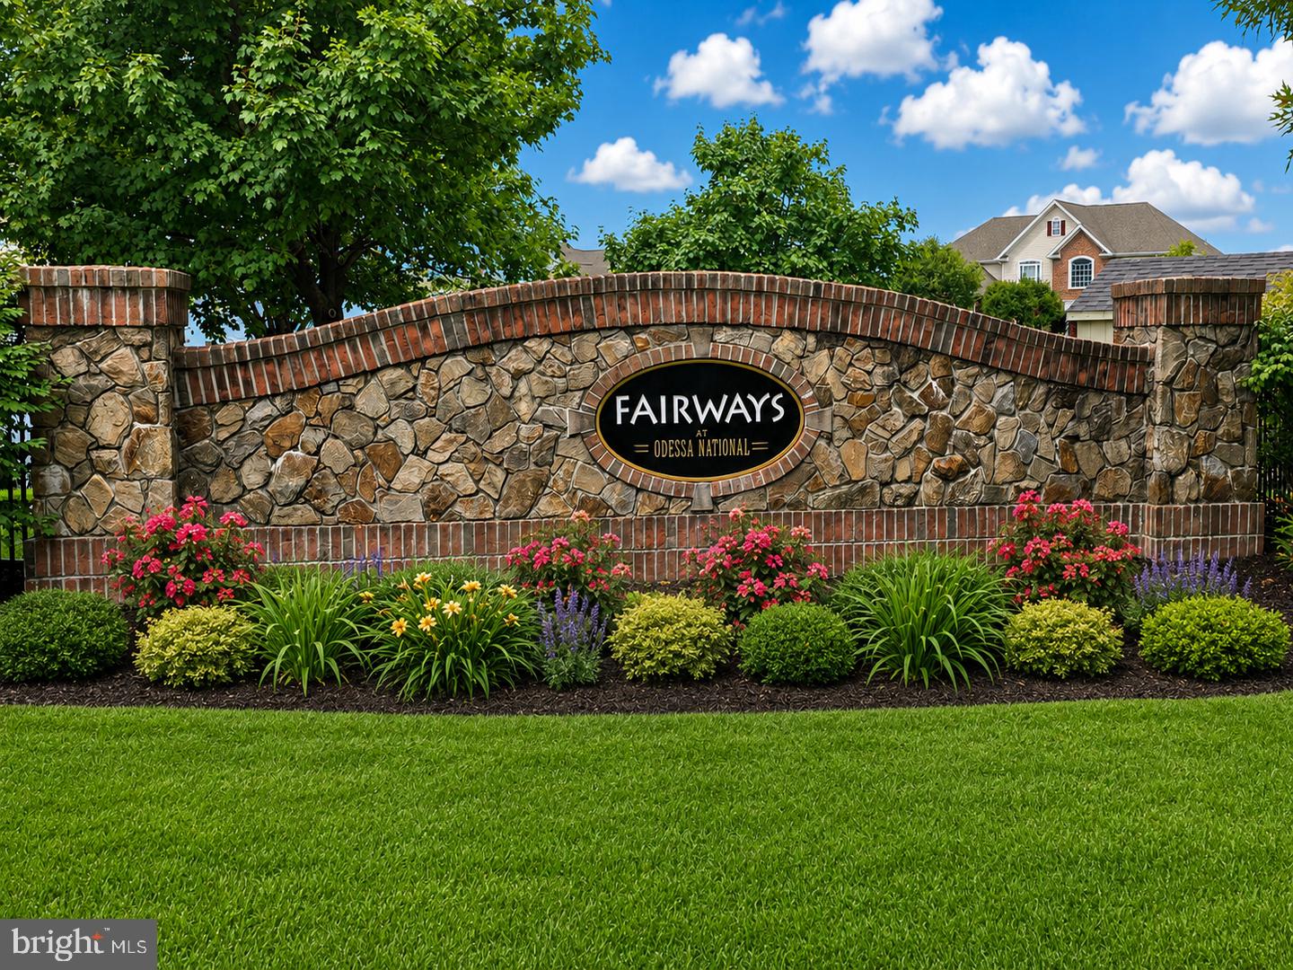
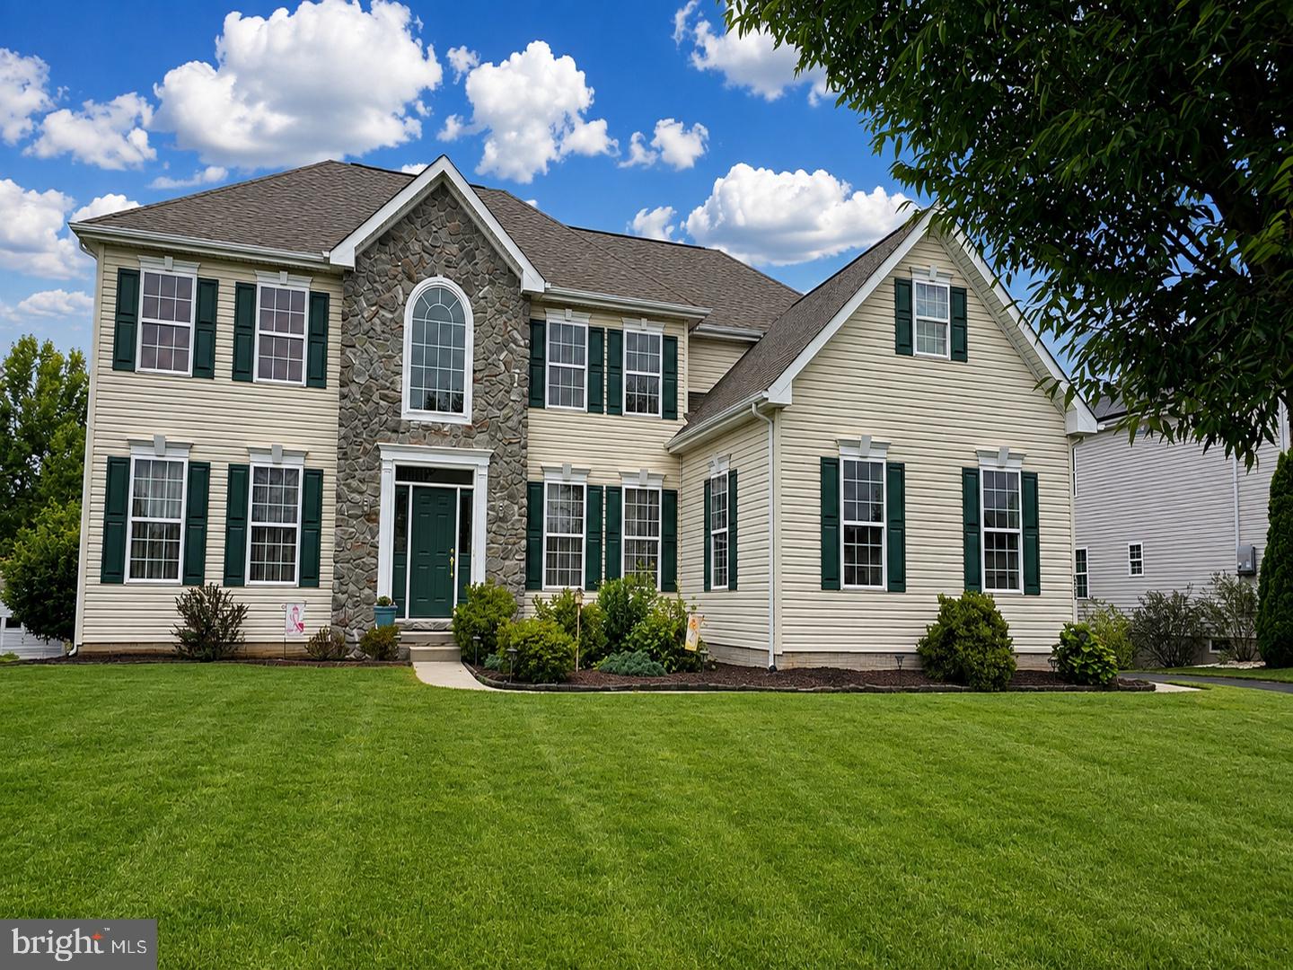

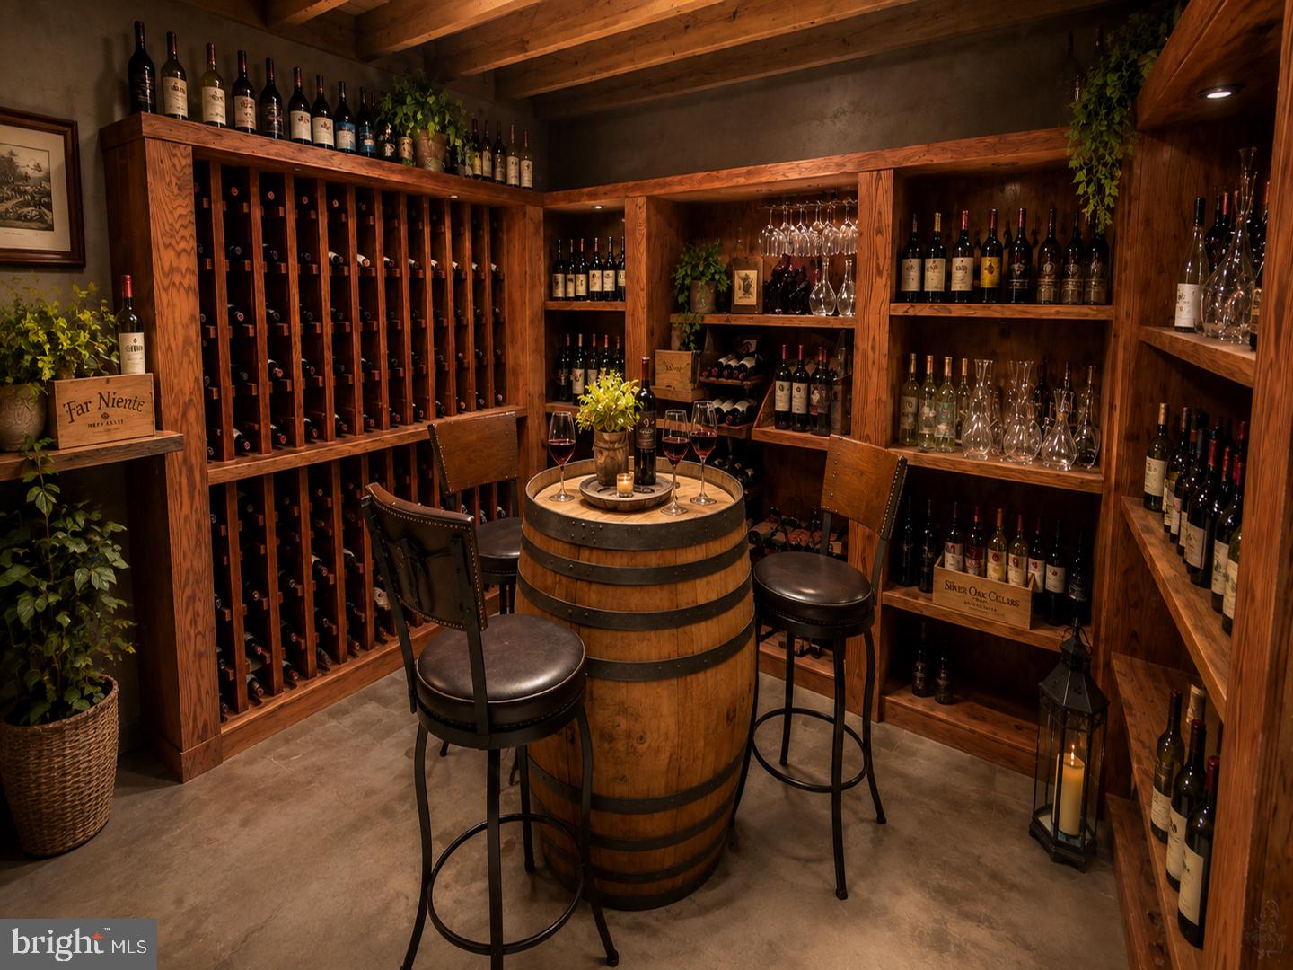
Discover a beautiful expression of luxury living in the prestigious Fairways at Odessa National, within the much sought-after Appoquinimink School District. With over 4,325 square feet, four spacious bedrooms, and three and a half bathrooms, this distinguished Colonial offers an inviting balance of architectural drama, everyday comfort, and exceptional spaces for entertaining. Brand-new carpeting throughout - never lived on - and updated lighting provide a fresh, polished finish. At the heart of the home, the chef’s kitchen features granite countertops, a generous island, and a large pantry, complemented by a self-cleaning gas oven and built-in microwave. Its open connection to the family room keeps conversation flowing, whether hosting an intimate dinner or a lively gathering. Soaring 20-foot ceilings and a striking floor-to-ceiling stone fireplace give the family room a commanding presence, while the adjoining sun-filled Florida room invites relaxed mornings and opens directly to the expansive deck. The primary suite is a private retreat designed for unwinding, with a spacious sitting area, a generous walk-in closet, and a luxurious bathroom featuring a soaking tub. Second-floor laundry adds thoughtful convenience to daily living. The fully finished, heated lower level creates an extraordinary setting for entertainment. A dedicated bar area and wine cellar room set the stage for evenings with friends, while the theater room delivers an immersive experience with its included projector, screen, and surround sound. A pool table, shuffleboard, and card table with chairs are also included, making this an entertainment destination ready to enjoy. A full bathroom and outside entrance to the backyard complete this versatile space. Situated on a 0.34-acre lot backing to trees, the home captures peaceful views of the pond and woods. Enjoy alfresco dining on the expansive deck or settle in for a quiet evening surrounded by the beauty of the setting. An oversized, side-entry three-car garage and ample driveway parking offer generous space for vehicles and storage. Elegant gathering spaces, inviting outdoor living, and distinctive amenities come together in a home that makes luxury feel effortless. Welcome to your next chapter at Fairways at Odessa National.
| 9 hours ago | Listing updated with changes from the MLS® | |
| 9 hours ago | Listing first seen on site |

The real estate listing information is provided by Bright MLS is for the consumer's personal, non-commercial use and may not be used for any purpose other than to identify prospective properties consumer may be interested in purchasing. Any information relating to real estate for sale or lease referenced on this web site comes from the Internet Data Exchange (IDX) program of the Bright MLS. This web site references real estate listing(s) held by a brokerage firm other than the broker and/or agent who owns this web site. The accuracy of all information is deemed reliable but not guaranteed and should be personally verified through personal inspection by and/or with the appropriate professionals. Properties in listings may have been sold or may no longer be available. The data contained herein is copyrighted by Bright MLS and is protected by all applicable copyright laws. Any unauthorized collection or dissemination of this information is in violation of copyright laws and is strictly prohibited. Copyright © 2020 Bright MLS. All rights reserved.