
2145 MERCHANTVILLE AVENUEPENNSAUKEN, NJ 08110
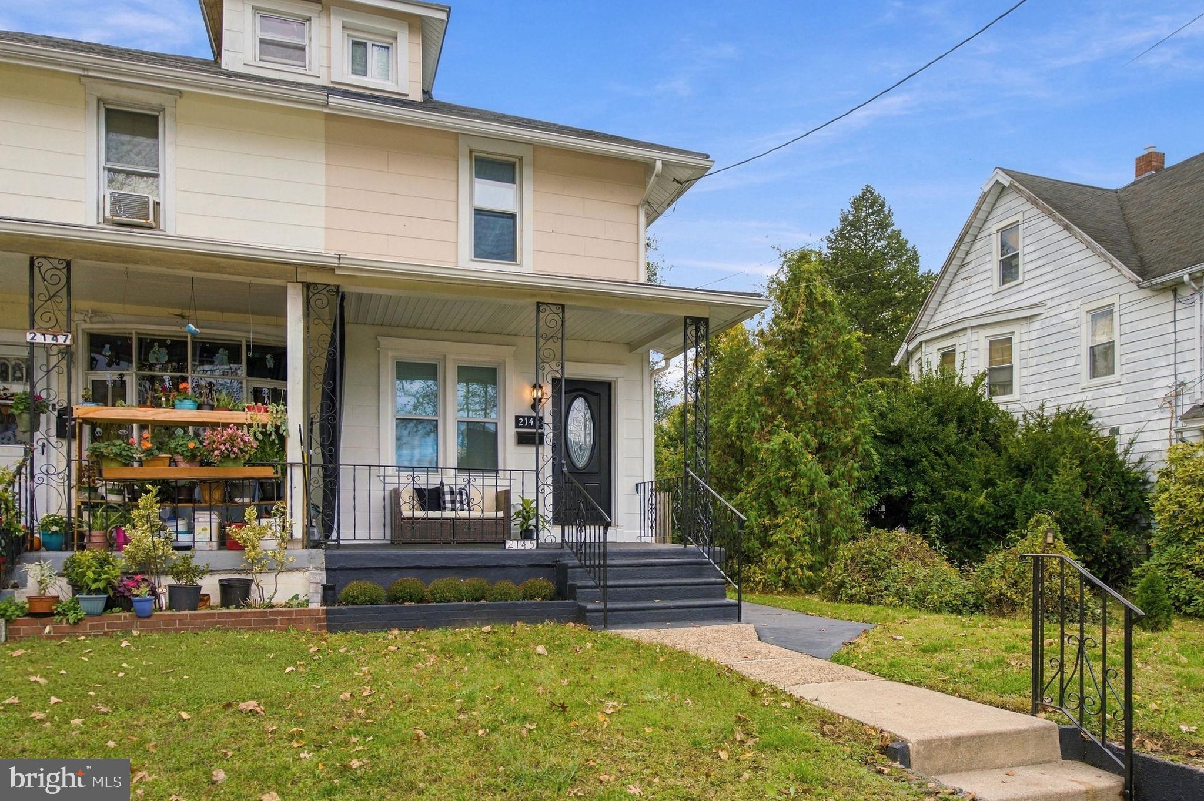
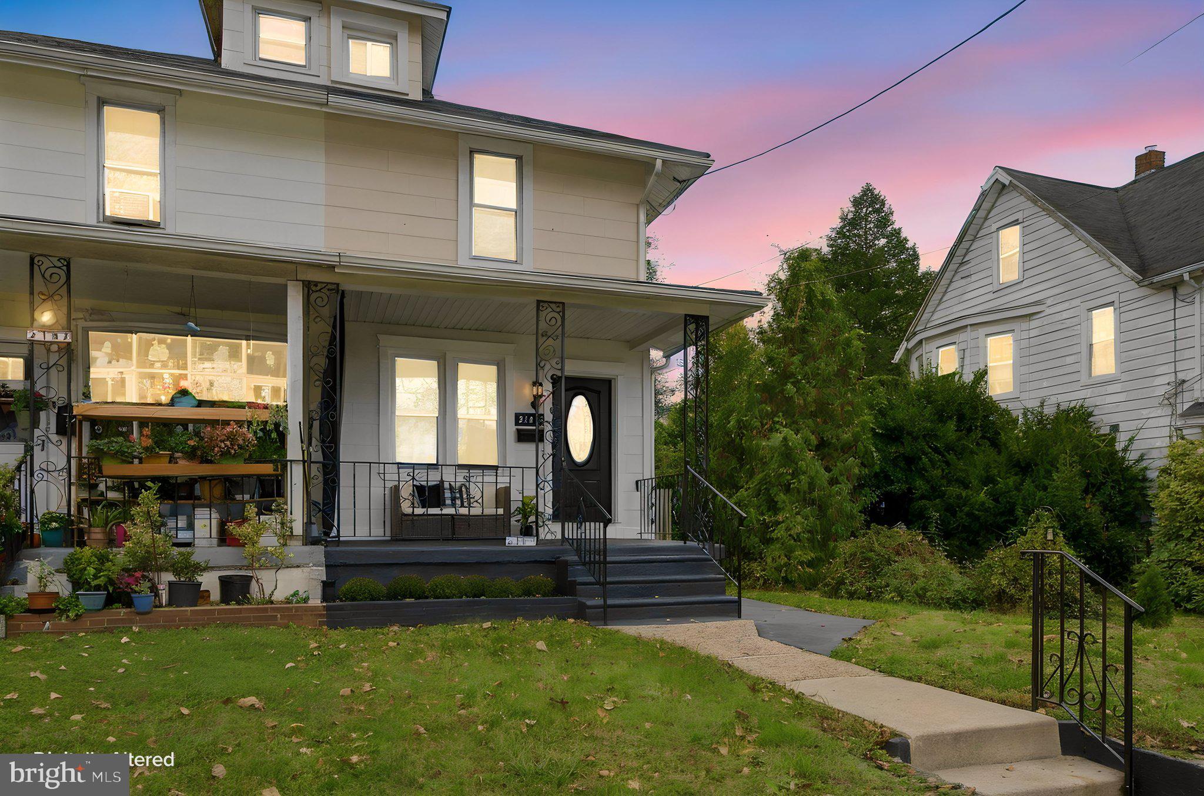
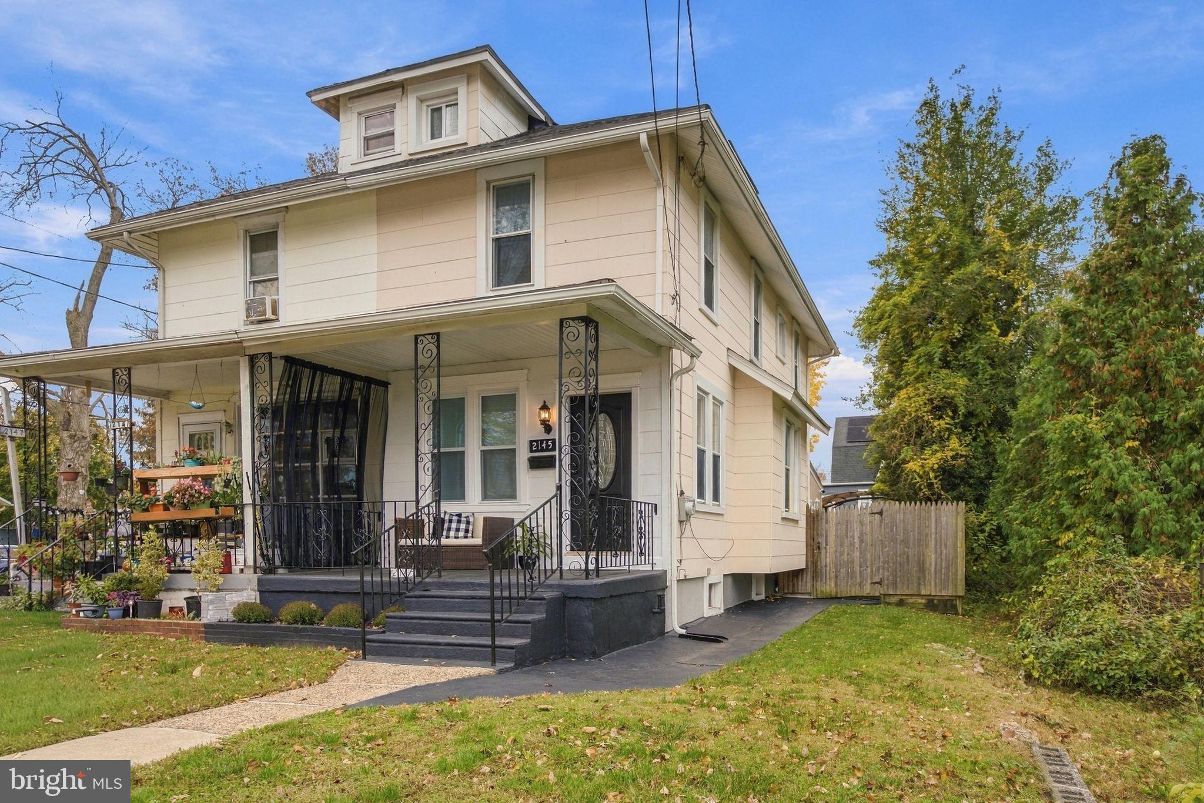
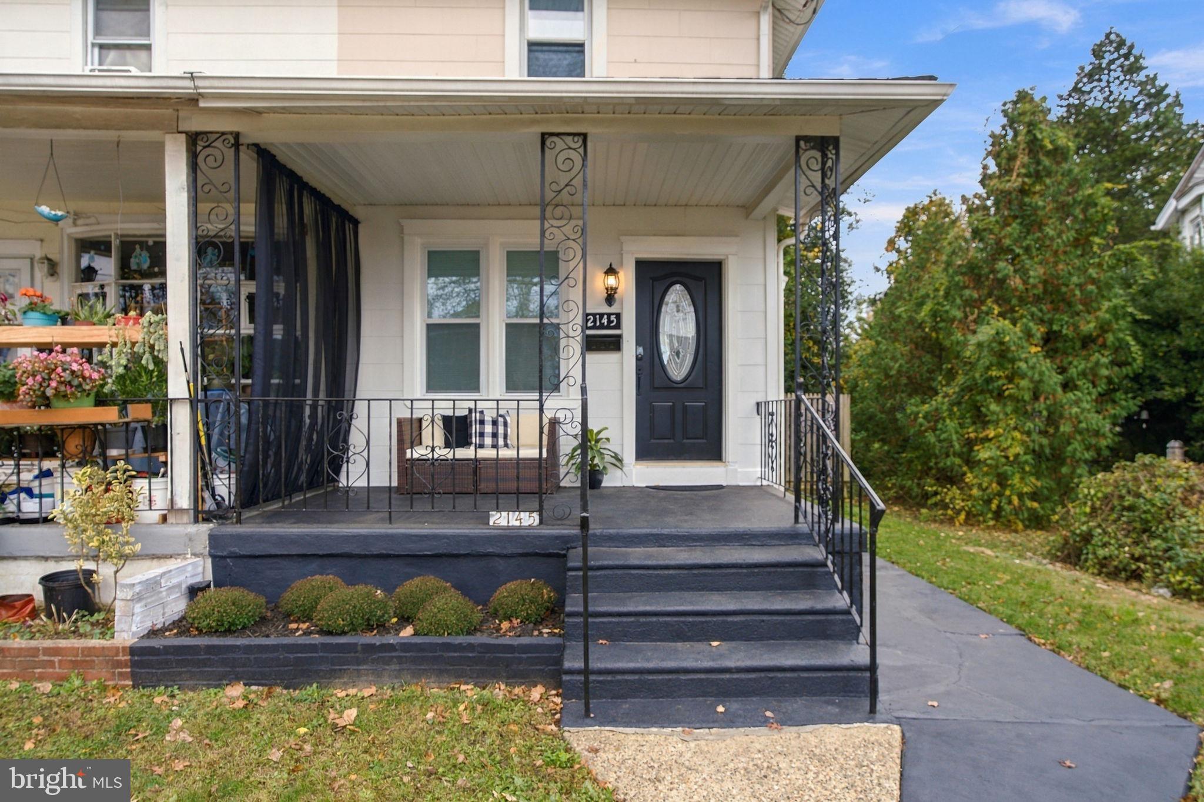
WHERE TIMELESS CHARM MEETS MODERN LUXURY — A HILLCREST GEM Open House this Saturday from 12-3. Loan Officer on site to answer any questions. Welcome to this beautifully upgraded 4-bedroom, 1-bath home in the desirable Hillcrest neighborhood of Pennsauken, where classic architectural elegance meets sophisticated modern living! Offering 1,185 square feet of above-grade finished living space and approximately 2,280 square feet of combined area across all four levels, including the finished basement and third-floor attic, this exceptional property offers style, comfort, and incredible versatility. From the moment you step inside, you'll be impressed by the beautiful luxury vinyl and hardwood flooring that sets the tone for the home's elegant interior. Gorgeous crown molding, elaborate decorative door and window trim, original doors, and exquisite wainscoting throughout the living and dining areas showcase the home's timeless architectural character. These classic details blend beautifully with modern recessed LED lighting, striking black chrome finishes, and sophisticated contemporary accents. The inviting living area features a sleek LED electric fireplace and an included 65-inch wall-mounted television, creating the perfect setting for relaxation and entertainment. The beautifully appointed kitchen showcases a premium Café refrigerator, a modern slide-in range, a sleek LG microwave, sophisticated black cabinet hardware, and stylish coordinating lighting fixtures. Thoughtful upgrades throughout the home include Bluetooth-enabled mirrors, a Nest smart thermostat, and an advanced electronic front door lock offering fingerprint, key fob, and keypad access. THE EXTRA SPACE MAKES THIS HOME TRULY SPECIAL The renovated, finished basement provides valuable additional living and entertainment space, featuring plush wall-to-wall carpeting, charming farmhouse-inspired wall treatments, and plenty of flexibility for a family room, entertainment area, home office, or recreational space. A dedicated laundry room with an included washer and dryer, utility sink, separate mechanical area, and multiple storage rooms and closets add exceptional everyday convenience. AN ATTIC FULL OF POSSIBILITIES One of this home's most exciting features is the spacious third-floor attic, offering incredible potential to be transformed into a stunning private suite, stylish loft retreat, dream walk-in closet, dressing room, or expansive storage area! Imagine creating your very own personal sanctuary, complete with a cozy lounge, custom wardrobe space, or beautifully designed multipurpose retreat. The possibilities are endless for buyers looking to customize and maximize their home's potential. YOUR PRIVATE BACKYARD RETREAT AWAITS Step outside to discover an exceptionally deep and beautiful rear yard, offering a wonderful setting for outdoor entertaining, family gatherings, gardening, or simply enjoying your own peaceful outdoor escape. The backyard features a gazebo, detached storage shed, and an inviting outdoor entertaining area. Best of all, the patio furniture and gas grill are included with the sa From its elegant architectural craftsmanship and stylish modern upgrades to its finished basement, versatile third-floor attic, smart-home conveniences, and impressive outdoor space, this Hillcrest property offers a remarkable combination of character, functionality, and value.Home is being sold "AS IS" Schedule your private showing today and experience everything this beautiful home has to offer!
| yesterday | Listing updated with changes from the MLS | |
| yesterday | Listing first seen on site |

The real estate listing information is provided by Bright MLS is for the consumer's personal, non-commercial use and may not be used for any purpose other than to identify prospective properties consumer may be interested in purchasing. Any information relating to real estate for sale or lease referenced on this web site comes from the Internet Data Exchange (IDX) program of the Bright MLS. This web site references real estate listing(s) held by a brokerage firm other than the broker and/or agent who owns this web site. The accuracy of all information is deemed reliable but not guaranteed and should be personally verified through personal inspection by and/or with the appropriate professionals. Properties in listings may have been sold or may no longer be available. The data contained herein is copyrighted by Bright MLS and is protected by all applicable copyright laws. Any unauthorized collection or dissemination of this information is in violation of copyright laws and is strictly prohibited. Copyright © 2020 Bright MLS. All rights reserved.
Did you know? You can invite friends and family to your search. They can join your search, rate and discuss listings with you.