
101 SANDPIPER LANELITTLE EGG HARBOR TWP, NJ 08087
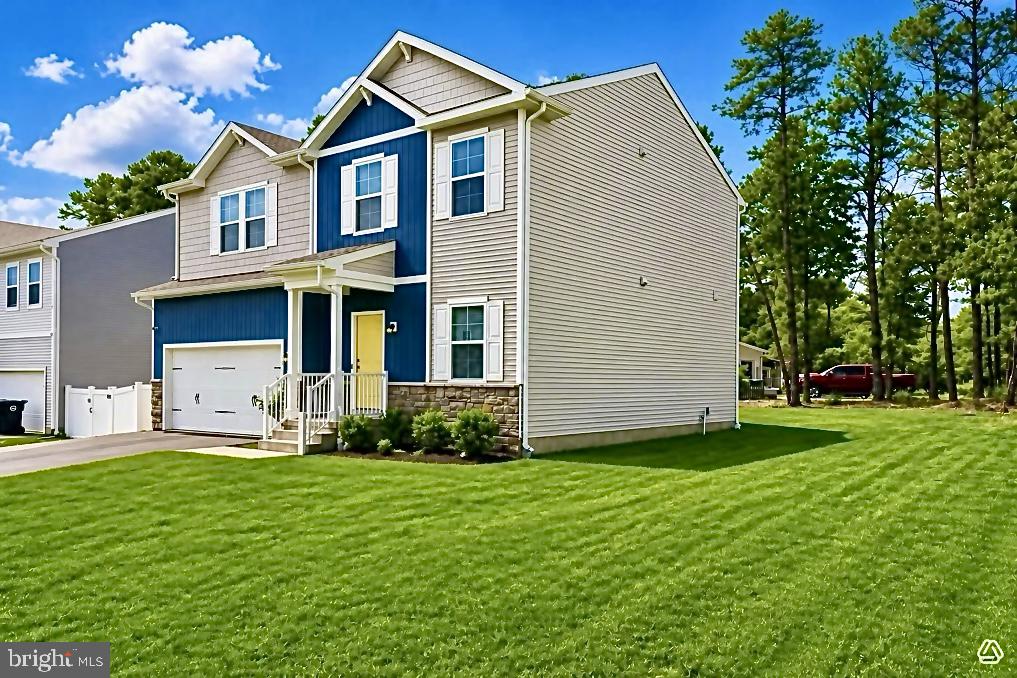
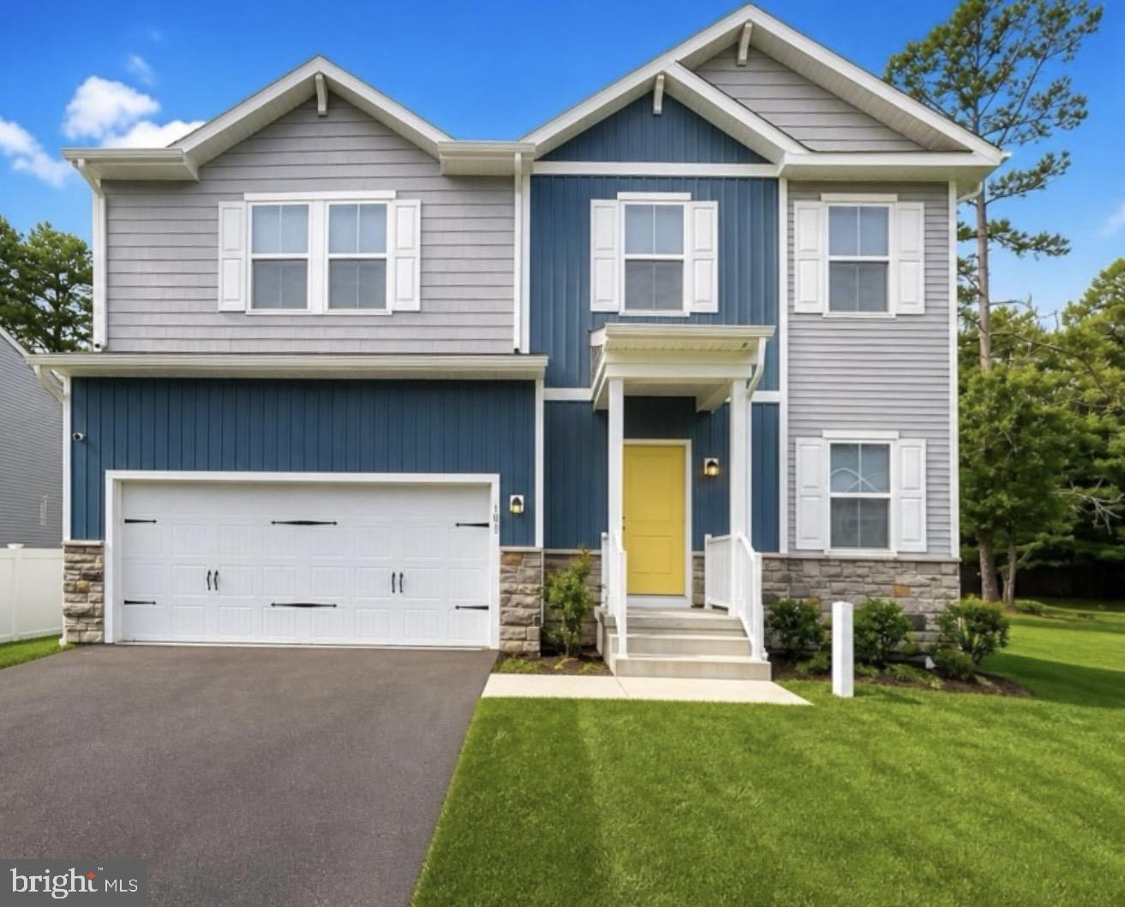
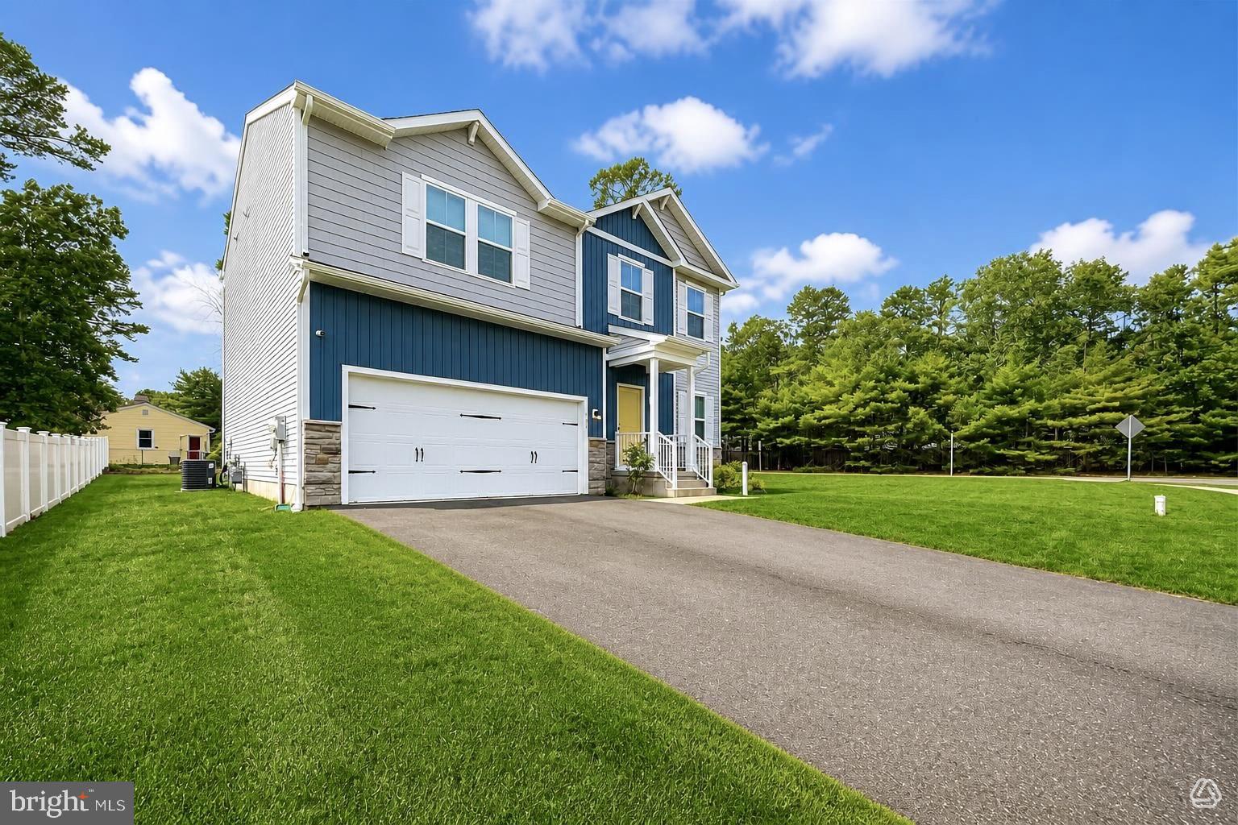
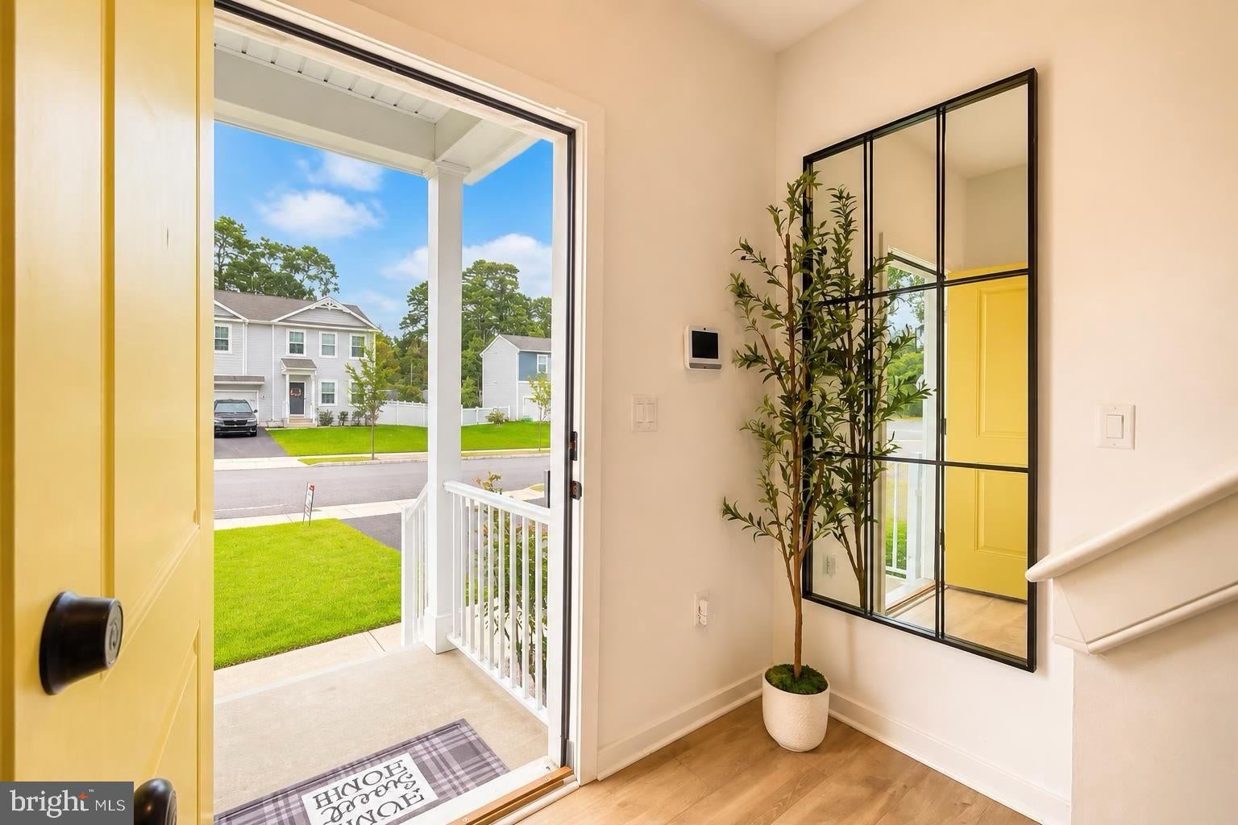
Owner Financing is available with deposit. Discover an exquisite blend of luxury and comfort in this stunning 4 Bedroom and 3 full Bath Colonial-style residence. This was the Model Home when the Sandpiper Estate where being built in 2022. The property is on a generous 0.29-acre corner lot. This stunning 2,023 Sq ft home offers an unparalleled lifestyle, combining modern elegance with the tranquility of rural living. As you approach the home, you are greeted by a beautifully landscaped exterior, featuring a well-maintained lawn and an underground sprinkler system that ensures your outdoor oasis remains vibrant year-round. The combination of decorative veneer stone and vinyl siding not only enhances the home's curb appeal but also promises durability and low maintenance. The inviting front entry leads to a spacious driveway, accommodating up to four vehicles, while the oversized attached 2 car garage provides additional convenience and storage. Step inside to discover a thoughtfully designed interior that exudes sophistication. The luxurious vinyl plank flooring throughout create a seamless flow, while the carpeted areas, such as the stairs and bedrooms add warmth and comfort. The heart of the home is undoubtedly the expansive living area, where natural light pours in through strategically placed windows, creating an inviting atmosphere. The modern layout allows for effortless transitions between spaces, making it ideal for both intimate gatherings and larger celebrations. Safety and security are paramount, with features including exterior cameras, a fire detection system, and a monitored smoke detector, ensuring peace of mind for you and your loved ones. The outdoor space is equally impressive, with well-defined sidewalks and street lighting that enhance the property's charm. The cleared and level lot provides ample room for outdoor activities, gardening, or simply enjoying the serene surroundings. This residence is not just a home; it's a lifestyle. Experience the perfect balance of luxury and practicality, where every detail has been carefully considered to elevate your living experience. Don't miss the opportunity to make this exceptional property your own and indulge in the exclusive lifestyle of living near LBI,, Beaches, Golf Courses, Shopping Area and close to transportation and major highways. Schedule your private tour today and step into a world of elegance and comfort!
| 11 hours ago | Listing updated with changes from the MLS® | |
| 14 hours ago | Listing first seen on site |

The real estate listing information is provided by Bright MLS is for the consumer's personal, non-commercial use and may not be used for any purpose other than to identify prospective properties consumer may be interested in purchasing. Any information relating to real estate for sale or lease referenced on this web site comes from the Internet Data Exchange (IDX) program of the Bright MLS. This web site references real estate listing(s) held by a brokerage firm other than the broker and/or agent who owns this web site. The accuracy of all information is deemed reliable but not guaranteed and should be personally verified through personal inspection by and/or with the appropriate professionals. Properties in listings may have been sold or may no longer be available. The data contained herein is copyrighted by Bright MLS and is protected by all applicable copyright laws. Any unauthorized collection or dissemination of this information is in violation of copyright laws and is strictly prohibited. Copyright © 2020 Bright MLS. All rights reserved.