
27 HAMILTON ROADBOILING SPRINGS, PA 17007
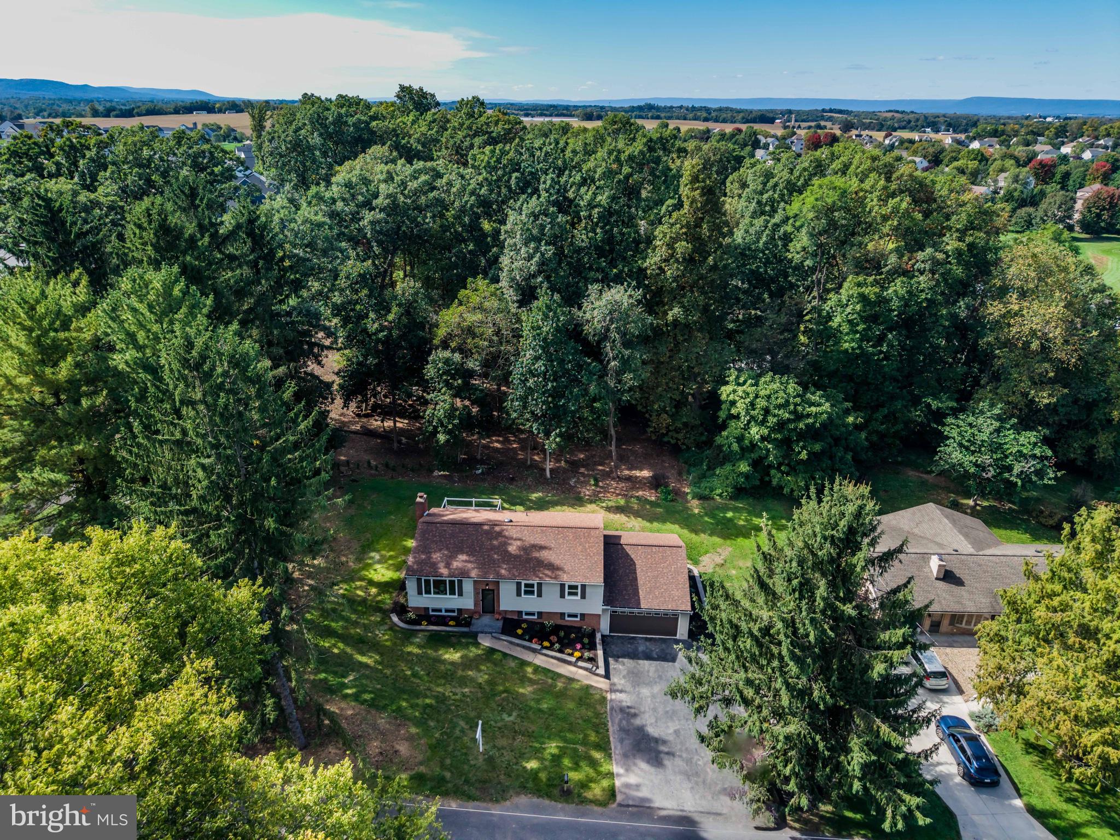
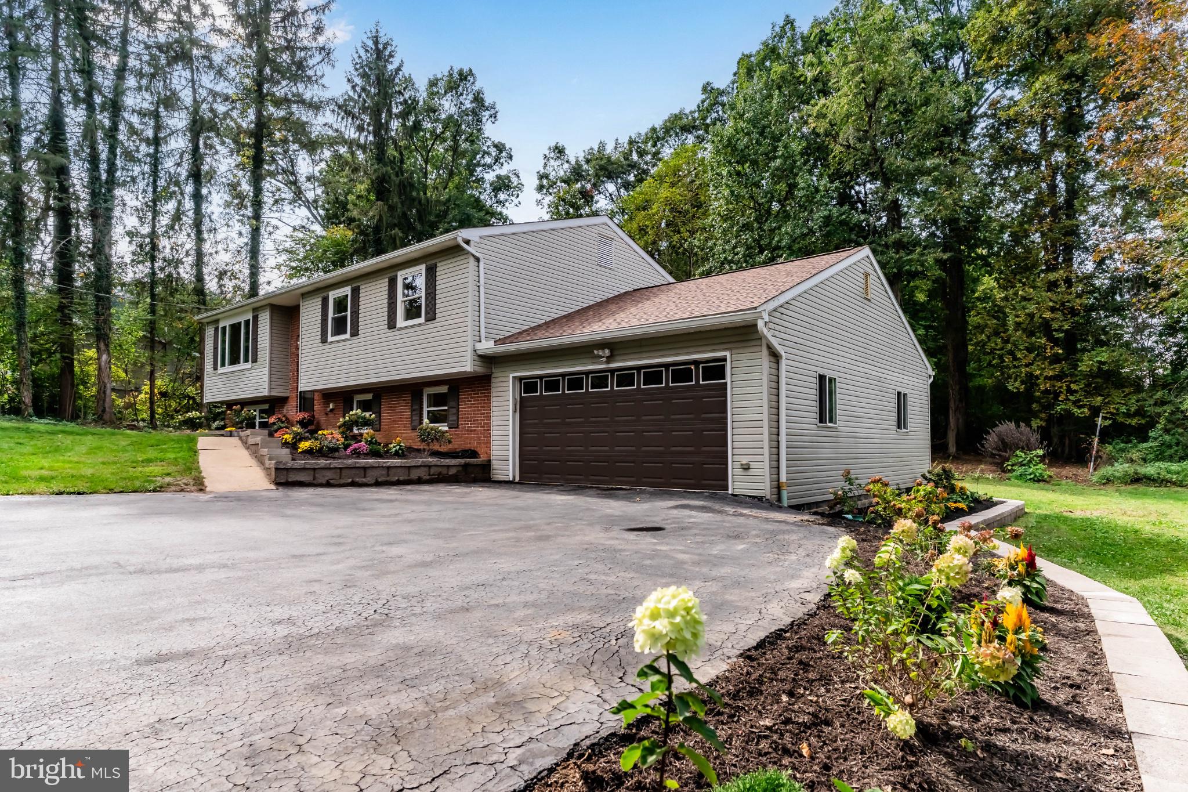
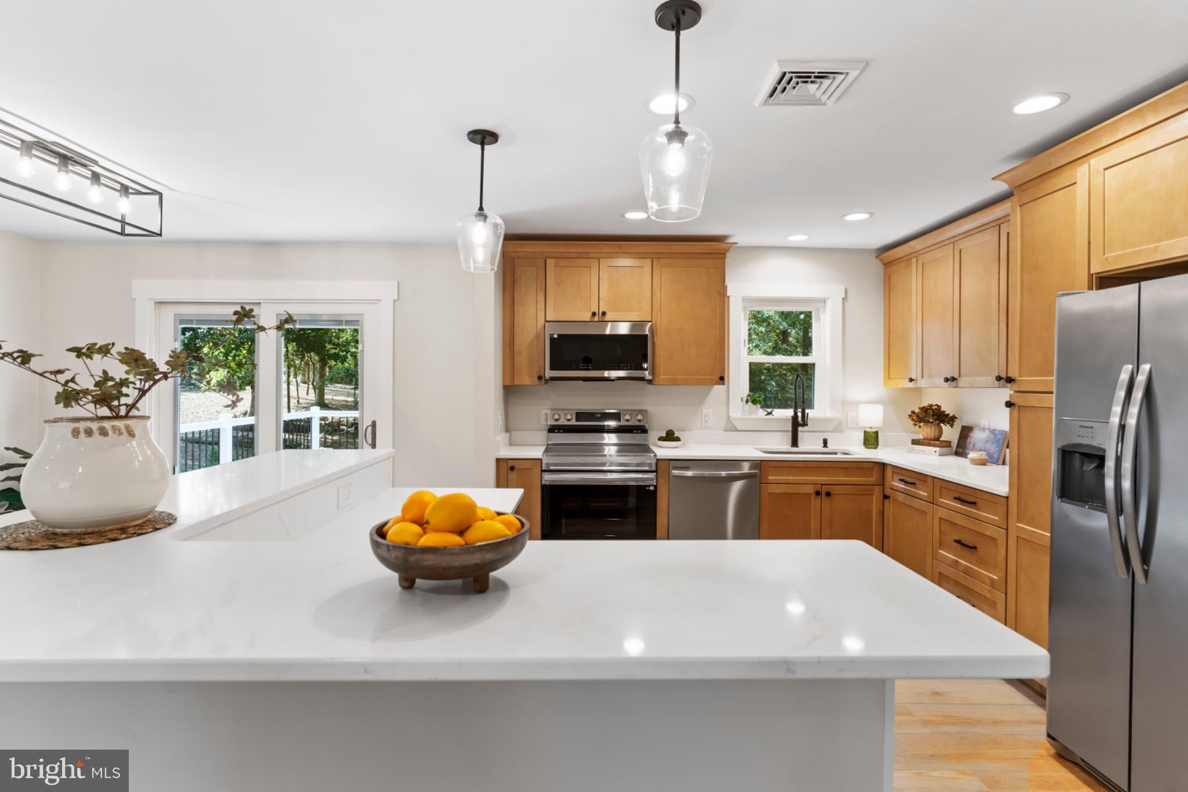
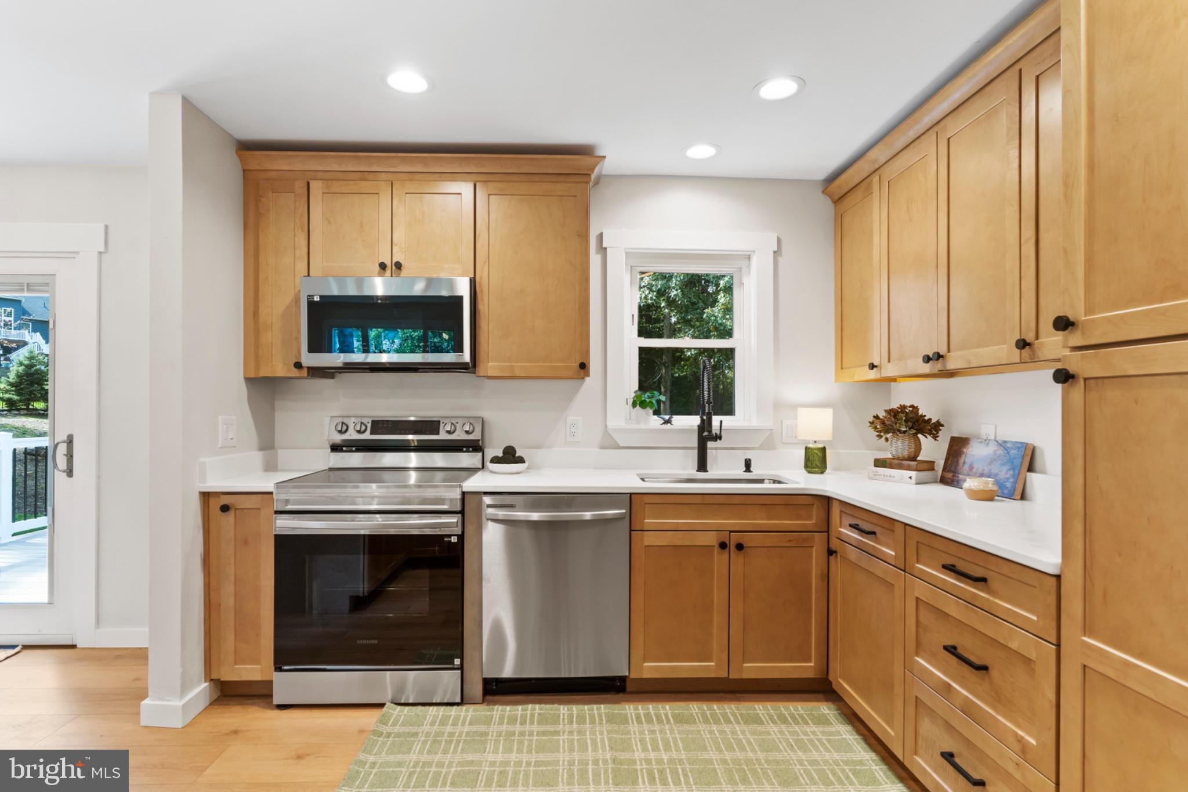
Stop scrolling and schedule your showing, 27 Hamilton Road could be your new home just in time for the holidays! Thoughtfully updated for its next owners to enjoy, this move-in ready home offers the combination of location, space, and recent improvements you’ve been waiting for. Located in South Middleton School District and less than one mile from Boiling Springs High School, this home offers 2,362 square feet of living space with 4 bedrooms, 2 full bathrooms, and 1 half bathroom. Inside, you’ll find a beautifully updated kitchen featuring quartz countertops and new appliances, along with a fireplace that adds warmth and character to the home. Step outside to enjoy the .37-acre lot and Trex deck, creating a great space for outdoor dining, entertaining, or simply relaxing at home. The improvements extend beyond what you can see. A new roof was completed in 2025–2026, the HVAC system was updated in 2026, and new appliances were added in 2026, giving the next owner several big-ticket improvements to enjoy from day one. 27 Hamilton Road is ready for its next chapter. Unpack, settle in, and make yourself at home!
| 15 hours ago | Listing first seen on site | |
| 15 hours ago | Listing updated with changes from the MLS® |

The real estate listing information is provided by Bright MLS is for the consumer's personal, non-commercial use and may not be used for any purpose other than to identify prospective properties consumer may be interested in purchasing. Any information relating to real estate for sale or lease referenced on this web site comes from the Internet Data Exchange (IDX) program of the Bright MLS. This web site references real estate listing(s) held by a brokerage firm other than the broker and/or agent who owns this web site. The accuracy of all information is deemed reliable but not guaranteed and should be personally verified through personal inspection by and/or with the appropriate professionals. Properties in listings may have been sold or may no longer be available. The data contained herein is copyrighted by Bright MLS and is protected by all applicable copyright laws. Any unauthorized collection or dissemination of this information is in violation of copyright laws and is strictly prohibited. Copyright © 2020 Bright MLS. All rights reserved.
Did you know? You can invite friends and family to your search. They can join your search, rate and discuss listings with you.