
60 PUGH ROADWAYNE, PA 19087
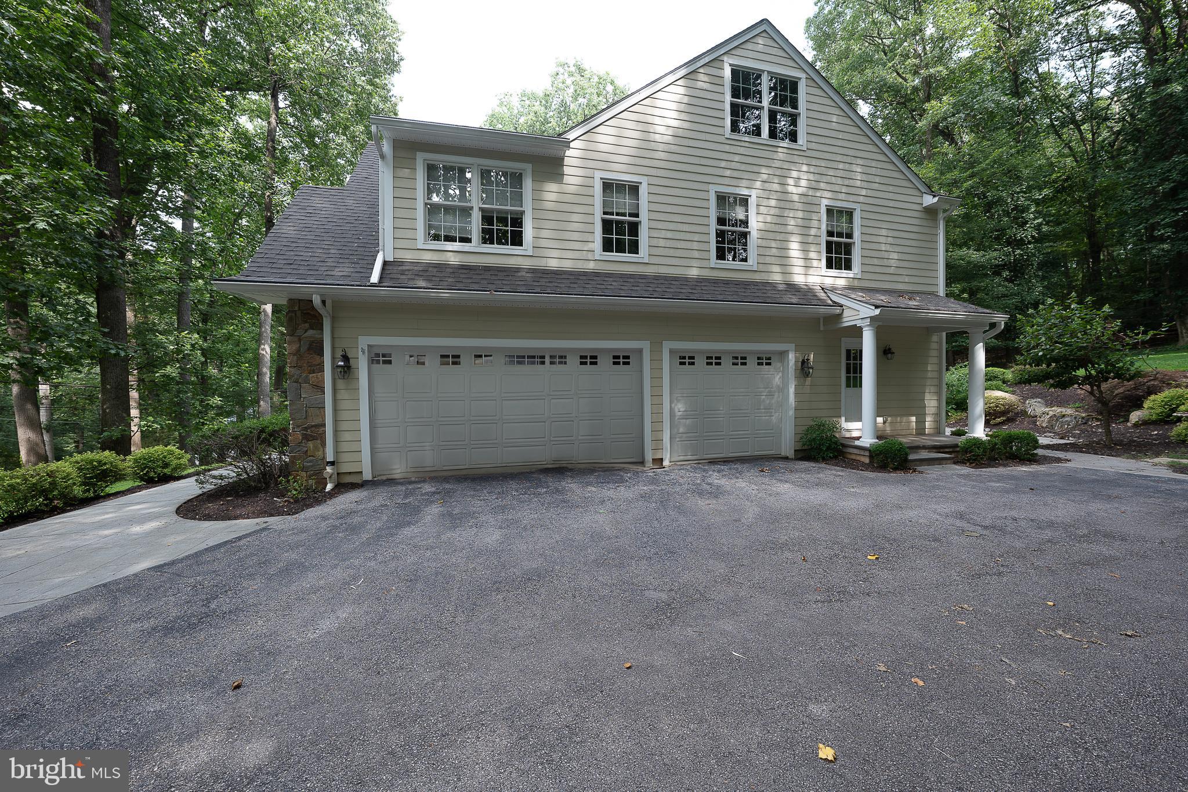
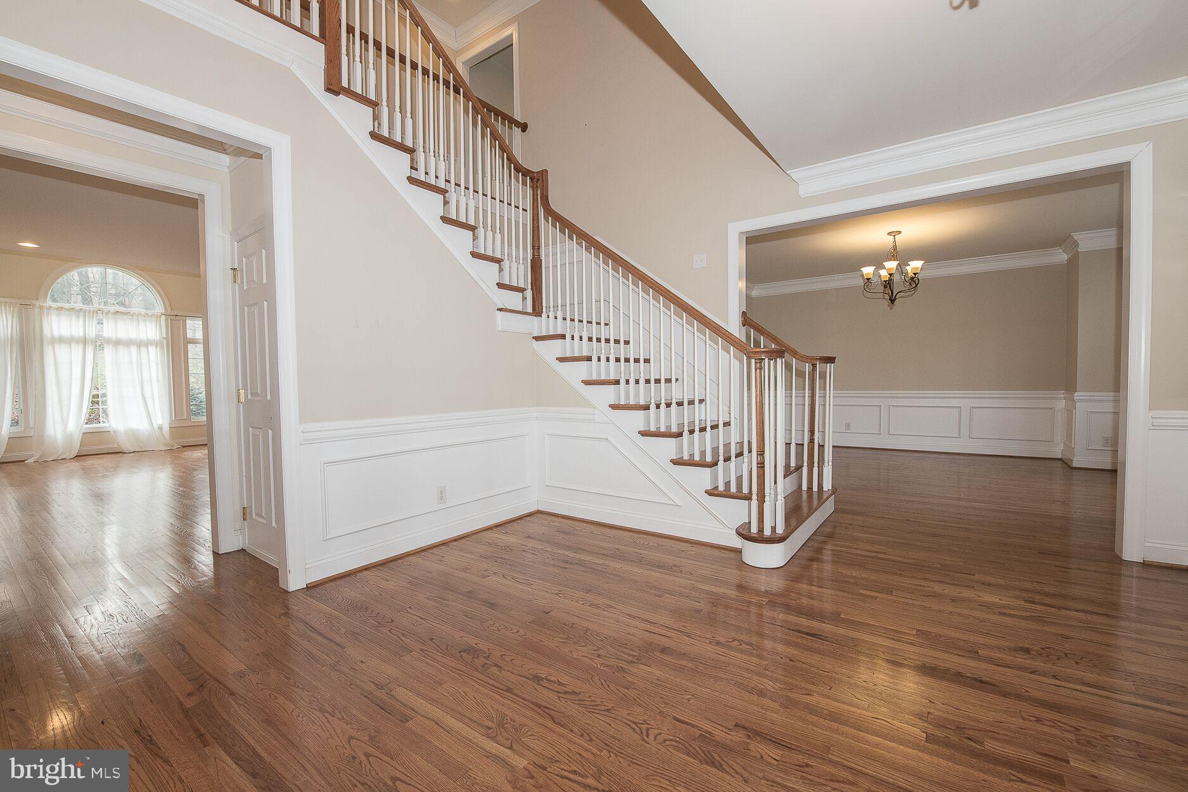
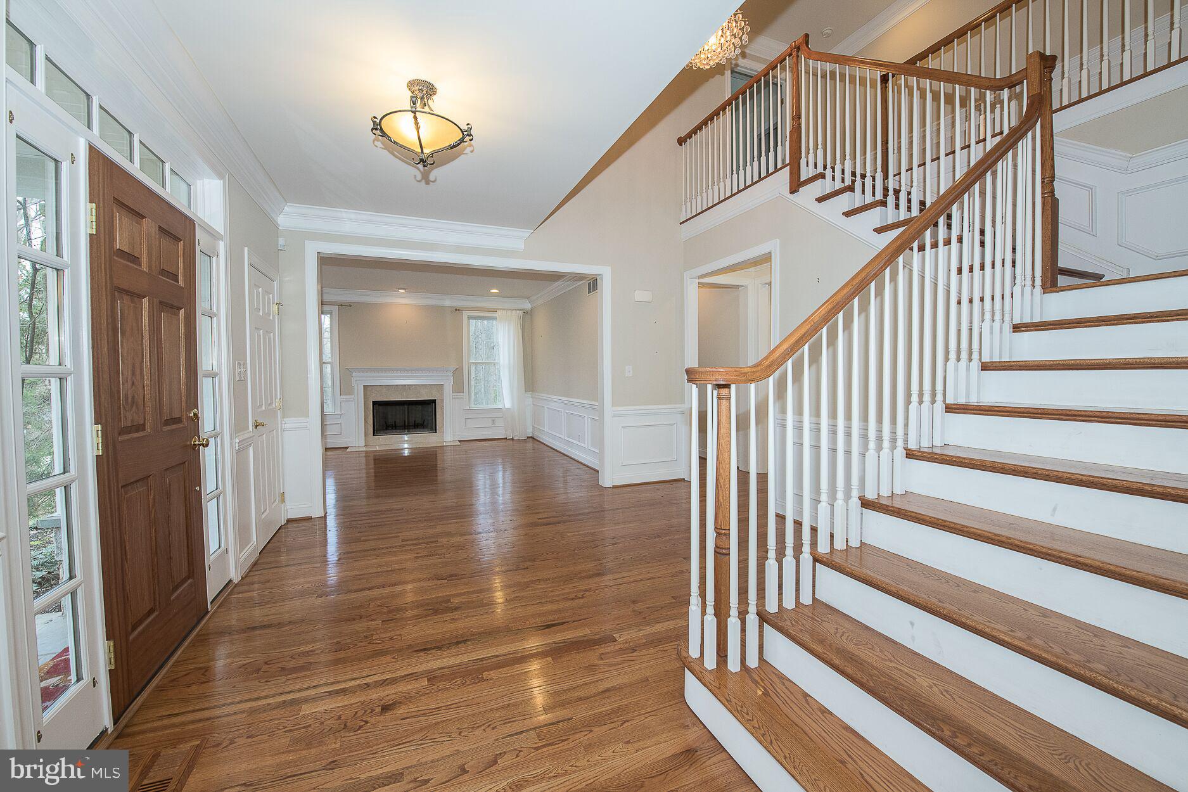
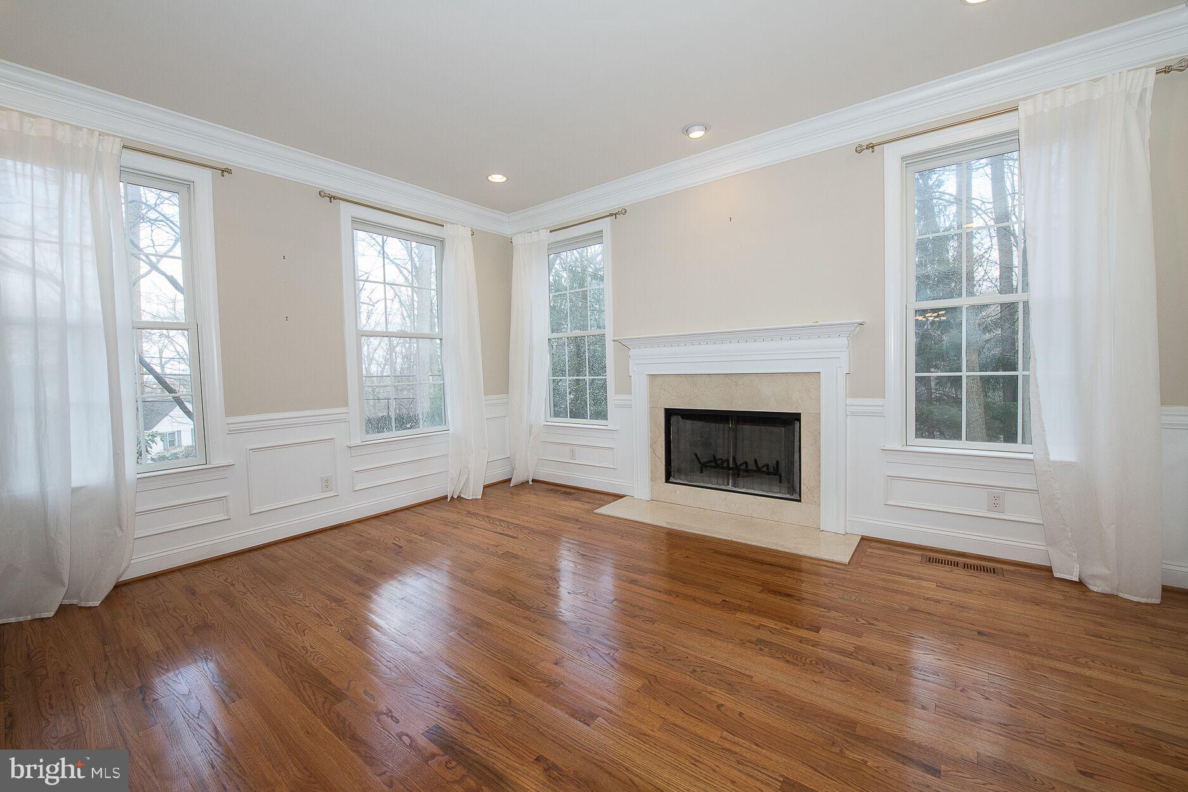
Showings will start when updates are completed: New Site Finished White Oak Hardwood Flooring being installed on 2nd floor, Hardwood Treads being installed on Staircase from Kitchen to 2nd Floor and Staircase to 3rd Floor. Main and Second Floors are getting a fresh coat of White Paint. This custom built center hall colonial is located on a large wood lot, the location is convenient to everything and is in the top rated Tredyffrin Easttown School District. The open floor plan features large Rooms and high ceilings, Two story entrance Foyer, Living Room with fireplace to the left and formal Dining Room to the right. Straight thru to Family Room with gas fireplace, custom-built ins and palladium window offers amazing views of the property and opens to the Breakfast Room and Kitchen with professional appliances, Island and granite counter tops. Office and Half Bath are adjacent to the Family Room. Mudroom with second Half Bath lead to attached 3 Car Garage. Back staircase off Kitchen to second floor. Master Suite with huge walk in closet and Sitting Room, 4 additional Bedrooms and 2 Full Baths complete the second floor. Walk up 3rd Floor Bonus Family Room.
| yesterday | Listing updated with changes from the MLS® | |
| yesterday | Status changed to Active | |
| 2 weeks ago | Listing first seen on site |

The real estate listing information is provided by Bright MLS is for the consumer's personal, non-commercial use and may not be used for any purpose other than to identify prospective properties consumer may be interested in purchasing. Any information relating to real estate for sale or lease referenced on this web site comes from the Internet Data Exchange (IDX) program of the Bright MLS. This web site references real estate listing(s) held by a brokerage firm other than the broker and/or agent who owns this web site. The accuracy of all information is deemed reliable but not guaranteed and should be personally verified through personal inspection by and/or with the appropriate professionals. Properties in listings may have been sold or may no longer be available. The data contained herein is copyrighted by Bright MLS and is protected by all applicable copyright laws. Any unauthorized collection or dissemination of this information is in violation of copyright laws and is strictly prohibited. Copyright © 2020 Bright MLS. All rights reserved.
Did you know? You can invite friends and family to your search. They can join your search, rate and discuss listings with you.