8133 ARLINGTON AVENUEUPPER DARBY, PA 19082
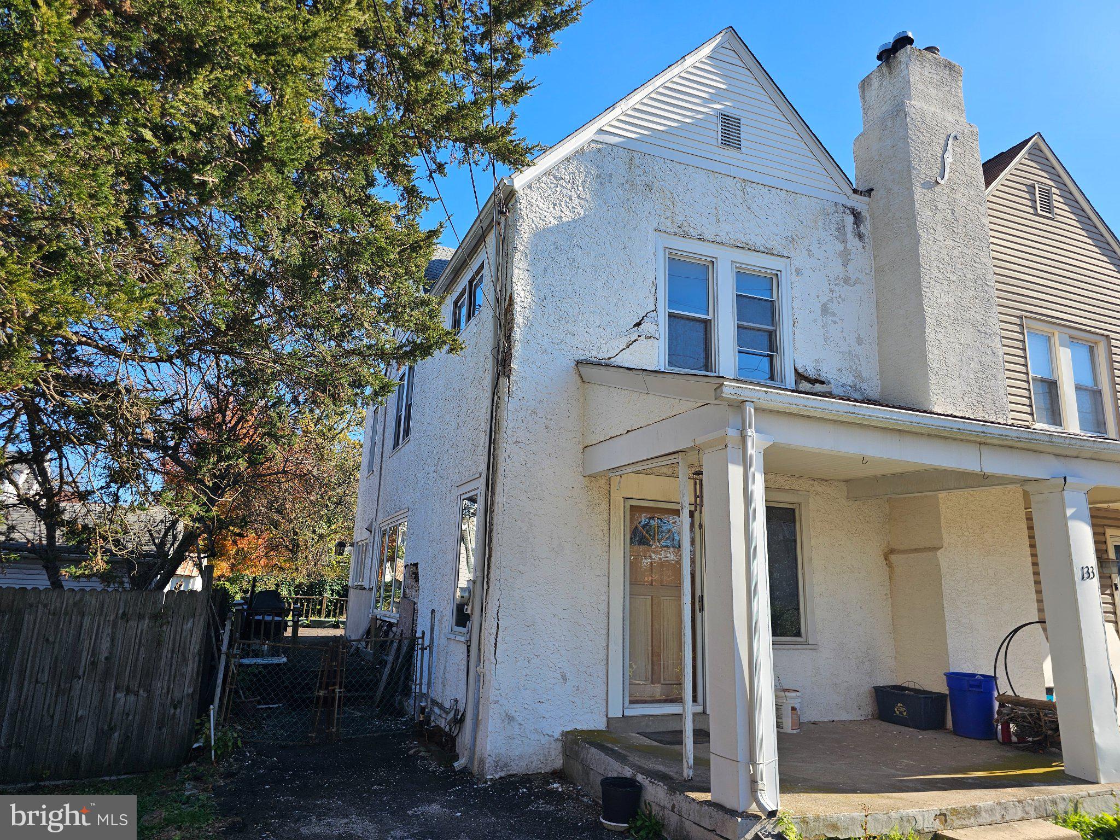
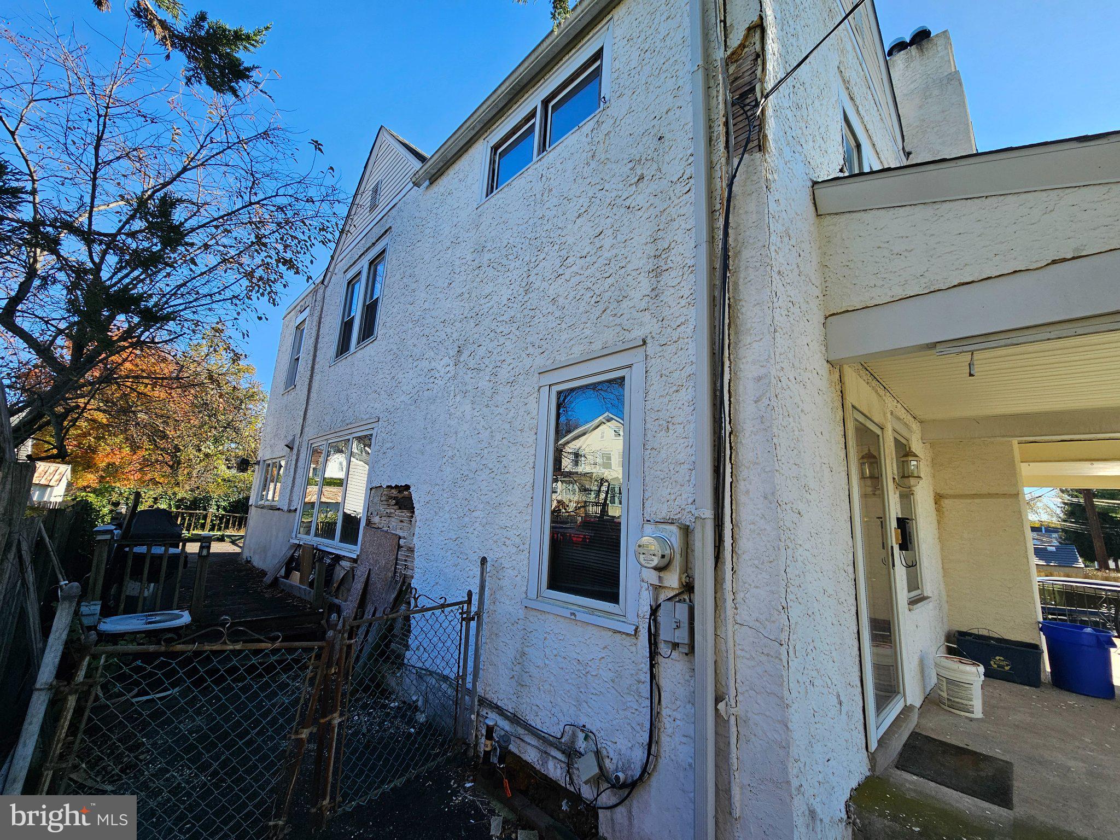
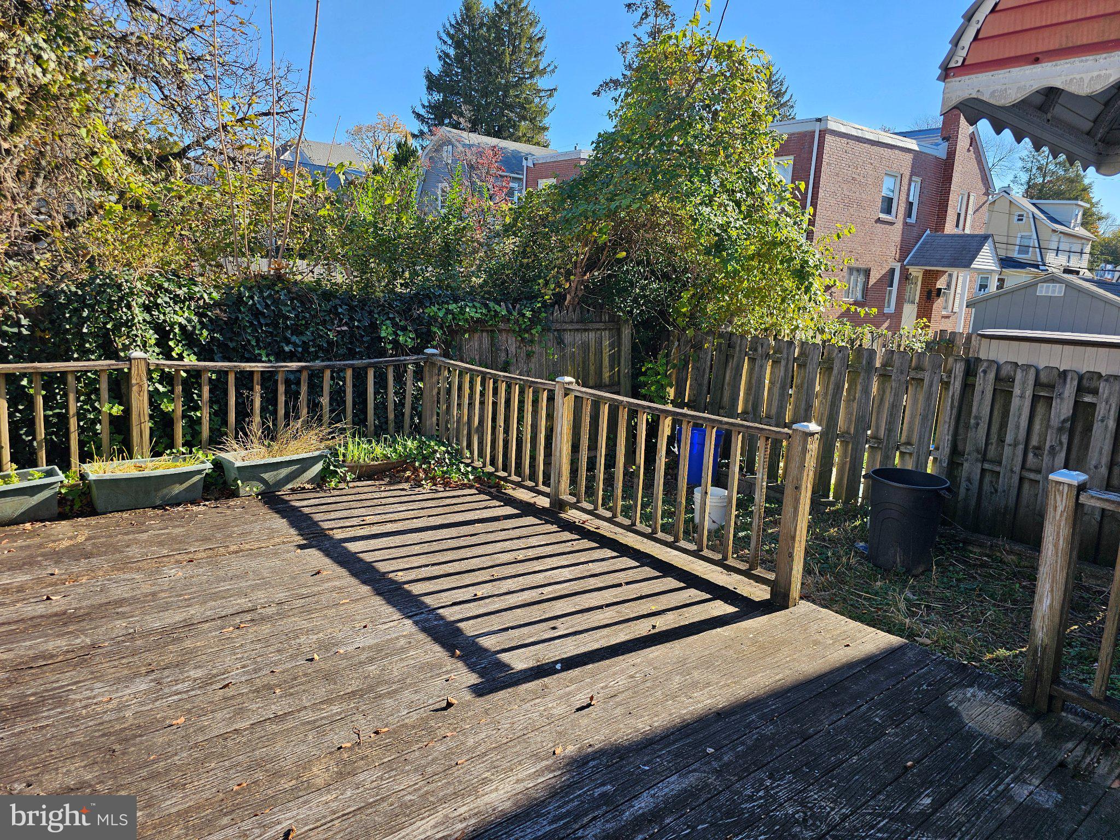
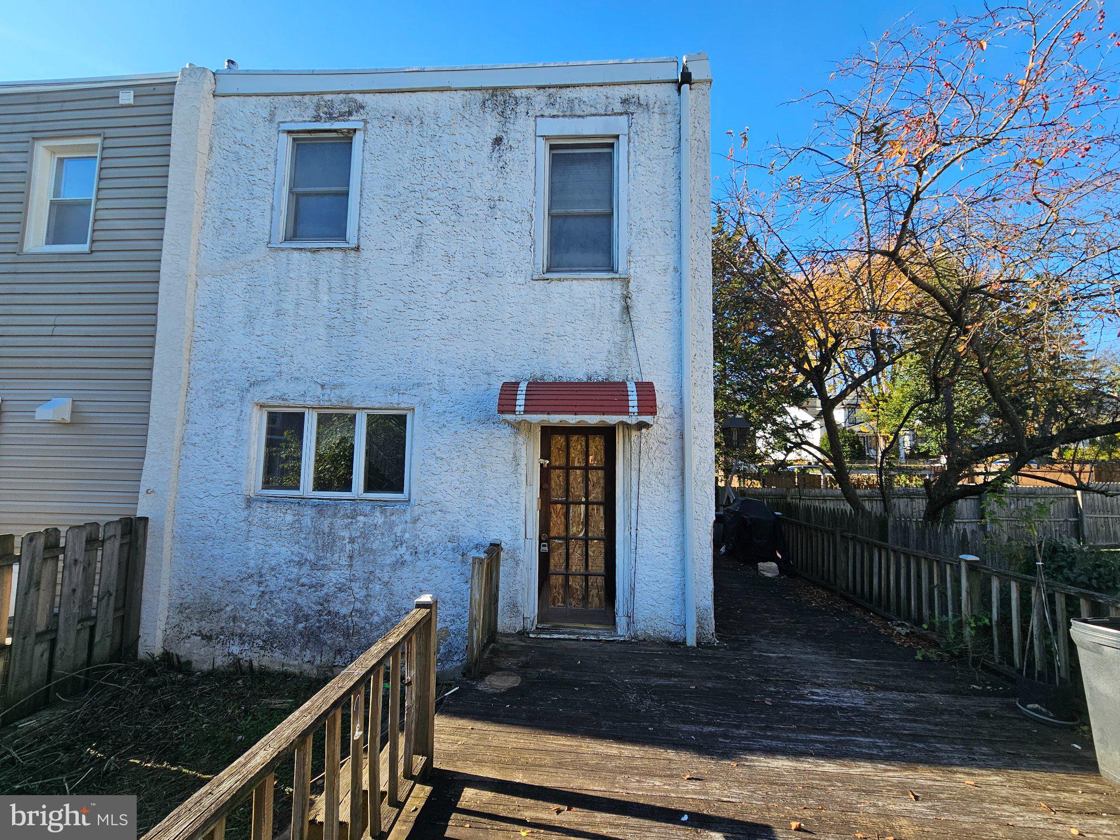
Investor and contractor opportunity in Upper Darby! 8133 Arlington Avenue is a 3-bedroom, 2-bathroom twin with plenty of potential for a buyer ready to take on a project. The main level and upstairs offer a traditional layout with three bedrooms and a full bath, and a second full bath in the basement adds valuable flexibility. The home needs considerable work, including exterior stucco repairs and interior renovation, and is priced to reflect its condition. Bring your vision and your contractor to restore this home and build equity. It’s conveniently located near Upper Darby schools, shopping, dining, public transportation and major roadways for an easy commute to Philadelphia and the surrounding suburbs. The property is being sold strictly in as-is condition. The seller will make no repairs, and the buyer is responsible for any township Use & Occupancy requirements. Cash and renovation-loan buyers welcome. Don’t miss this chance to add value in an established neighborhood.
| yesterday | Listing first seen on site | |
| yesterday | Listing updated with changes from the MLS |

The real estate listing information is provided by Bright MLS is for the consumer's personal, non-commercial use and may not be used for any purpose other than to identify prospective properties consumer may be interested in purchasing. Any information relating to real estate for sale or lease referenced on this web site comes from the Internet Data Exchange (IDX) program of the Bright MLS. This web site references real estate listing(s) held by a brokerage firm other than the broker and/or agent who owns this web site. The accuracy of all information is deemed reliable but not guaranteed and should be personally verified through personal inspection by and/or with the appropriate professionals. Properties in listings may have been sold or may no longer be available. The data contained herein is copyrighted by Bright MLS and is protected by all applicable copyright laws. Any unauthorized collection or dissemination of this information is in violation of copyright laws and is strictly prohibited. Copyright © 2020 Bright MLS. All rights reserved.