
245 ABBEY DRIVEMOUNT WOLF, PA 17347
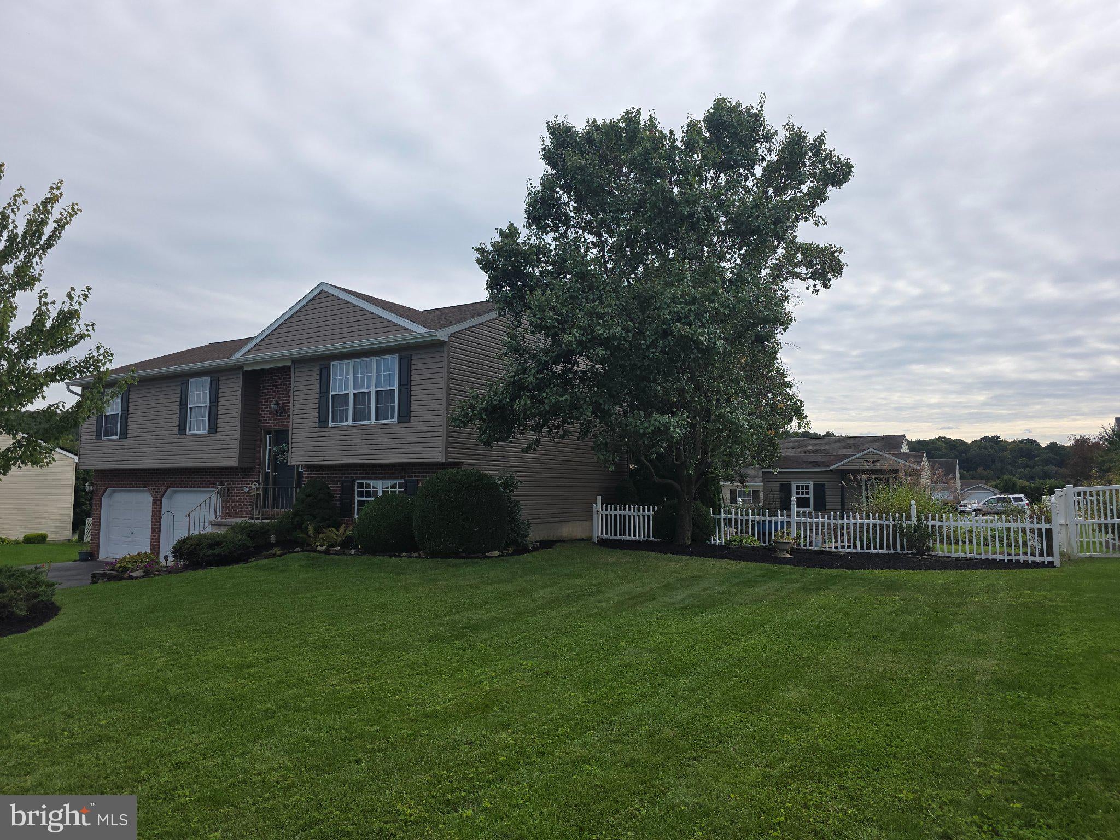
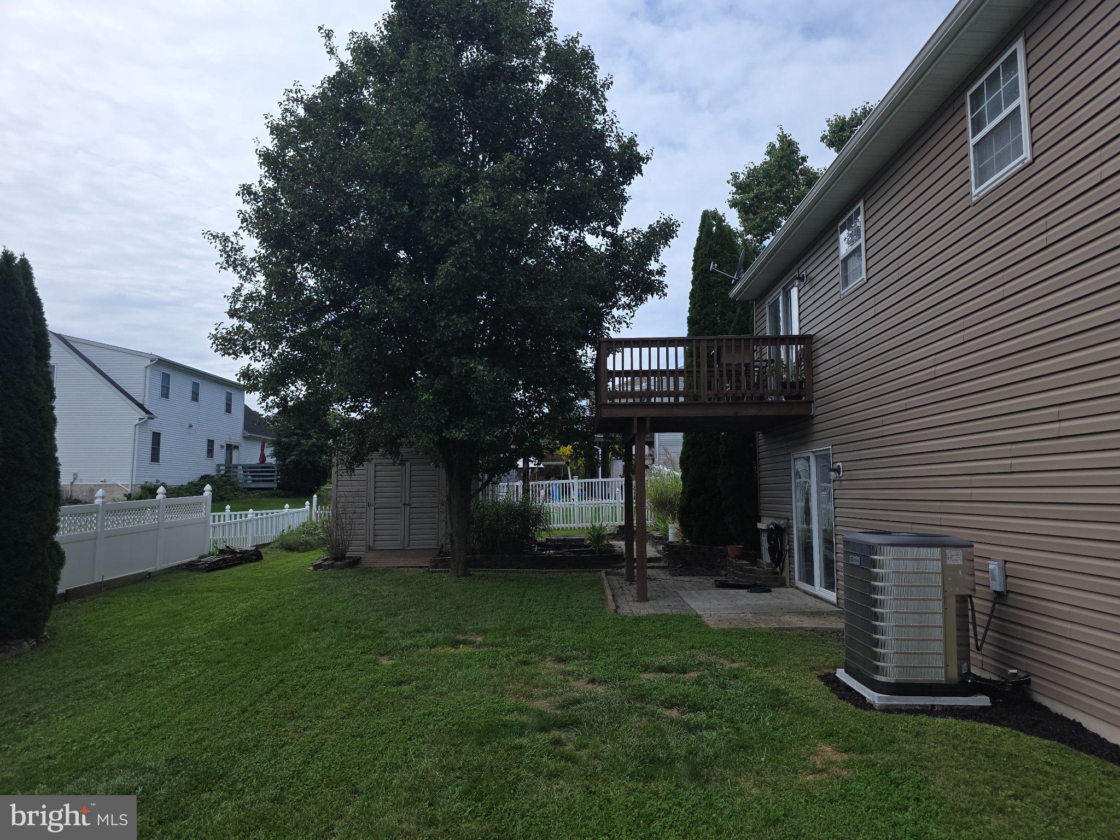
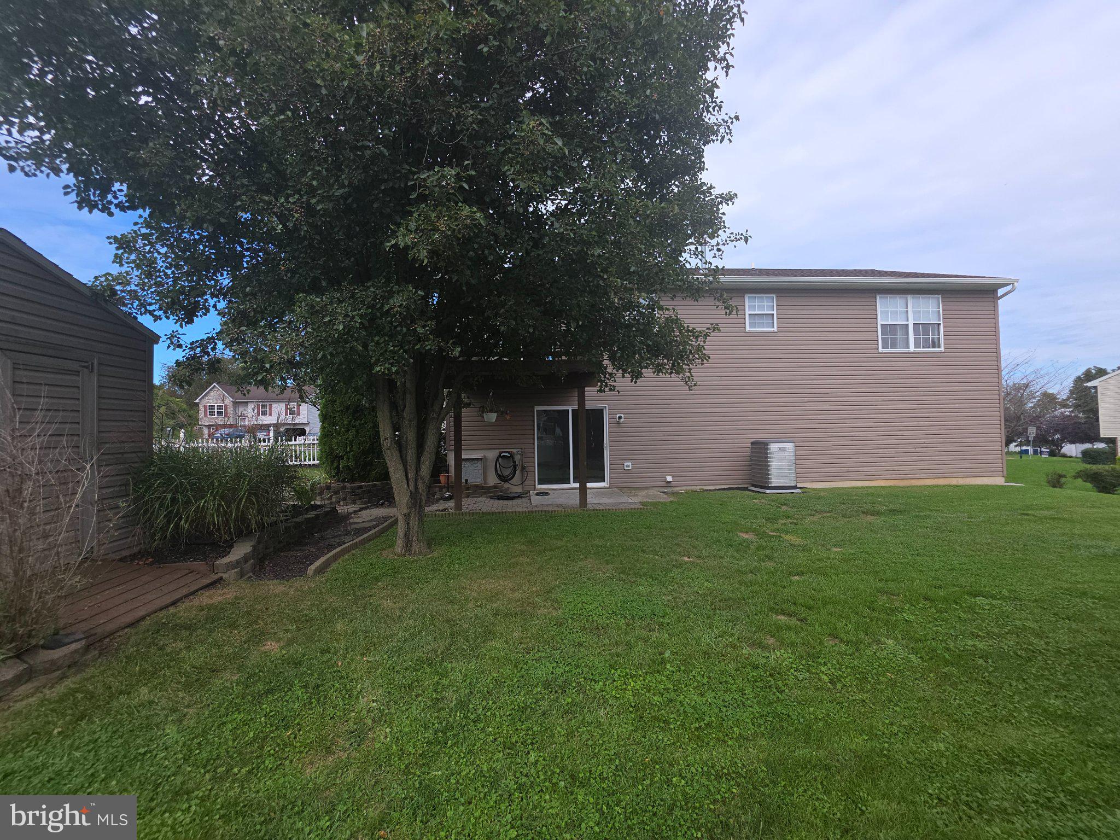
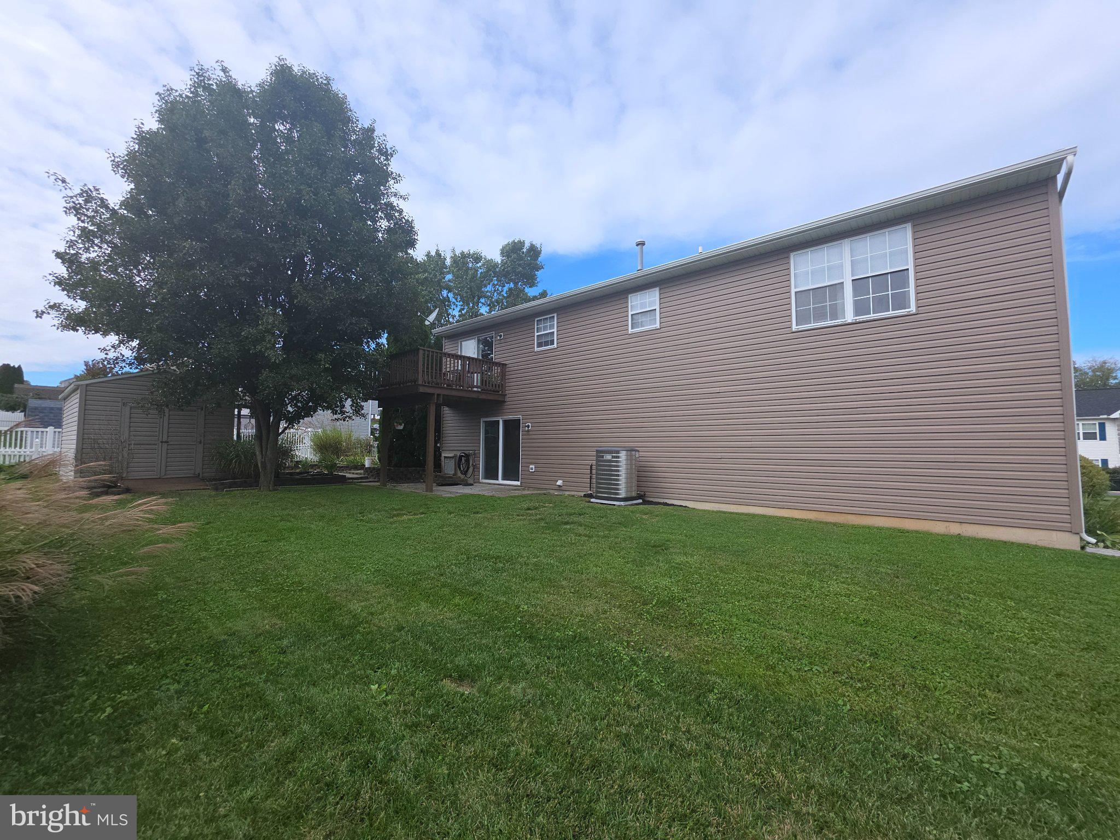
Welcome to a beautifully refreshed raised ranch in the desirable Asbury Pointe community, where comfortable living and thoughtful updates come together in one inviting home—with no HOA! Located in the Northeastern School District, this move-in-ready property offers an estimated 1,772 sq. ft. of finished living space with four spacious bedrooms, two full bathrooms, and separate living and family rooms—providing plenty of room to relax, entertain, and make this home your own. Step inside to discover an inviting eat-in kitchen equipped with modern appliances, including a built-in microwave, electric oven/range, refrigerator, and dishwasher. The separate living and family rooms provide plenty of space for entertaining, relaxing, or creating distinct gathering areas. During the fall and winter months, enjoy seasonal views of the Susquehanna River right from the living room. The interior has been freshly painted and refreshed with new LED lighting, new carpet in the bedrooms and living room, and new luxury vinyl plank flooring in the family room and foyer, giving the home a bright, clean, and updated feel. The lower level features a full walkout from the family room, an additional bedroom, and plenty of space for hobbies, recreation, or storage. The lower-level laundry room is already plumbed for a half bath, providing a great opportunity for a future additional bathroom. The attached oversized garage offers plenty of room for vehicles, tools, projects, and additional storage. Outside, the deck and patio overlook the private backyard, creating an ideal setting for summer barbecues, entertaining, or quiet evenings outdoors. A storage shed provides additional space for lawn equipment, tools, and outdoor items, while a beautiful water feature adds a relaxing touch to the backyard setting. Adding even more value and peace of mind, the roof, siding, soffit, fascia, gutters, downspouts, and shutters have all been replaced within the last two years, and lower utility costs with the high-efficiency heating and air conditioning system. Located in the desirable Asbury Pointe community of the Mt. Wolf area, the home offers convenient access to local parks, schools, shopping, and other area amenities. With no HOA, valuable recent updates, flexible living spaces, seasonal river views, and the potential for an additional half bath, this well-maintained home offers a combination of comfort, functionality, and location—ready for its next owner to call home.
| 3 hours ago | Listing updated with changes from the MLS® | |
| 13 hours ago | Listing first seen on site |

The real estate listing information is provided by Bright MLS is for the consumer's personal, non-commercial use and may not be used for any purpose other than to identify prospective properties consumer may be interested in purchasing. Any information relating to real estate for sale or lease referenced on this web site comes from the Internet Data Exchange (IDX) program of the Bright MLS. This web site references real estate listing(s) held by a brokerage firm other than the broker and/or agent who owns this web site. The accuracy of all information is deemed reliable but not guaranteed and should be personally verified through personal inspection by and/or with the appropriate professionals. Properties in listings may have been sold or may no longer be available. The data contained herein is copyrighted by Bright MLS and is protected by all applicable copyright laws. Any unauthorized collection or dissemination of this information is in violation of copyright laws and is strictly prohibited. Copyright © 2020 Bright MLS. All rights reserved.
Did you know? You can invite friends and family to your search. They can join your search, rate and discuss listings with you.