Save
Ask
Tour
Hide
Share
$325,000
1 Day On Site

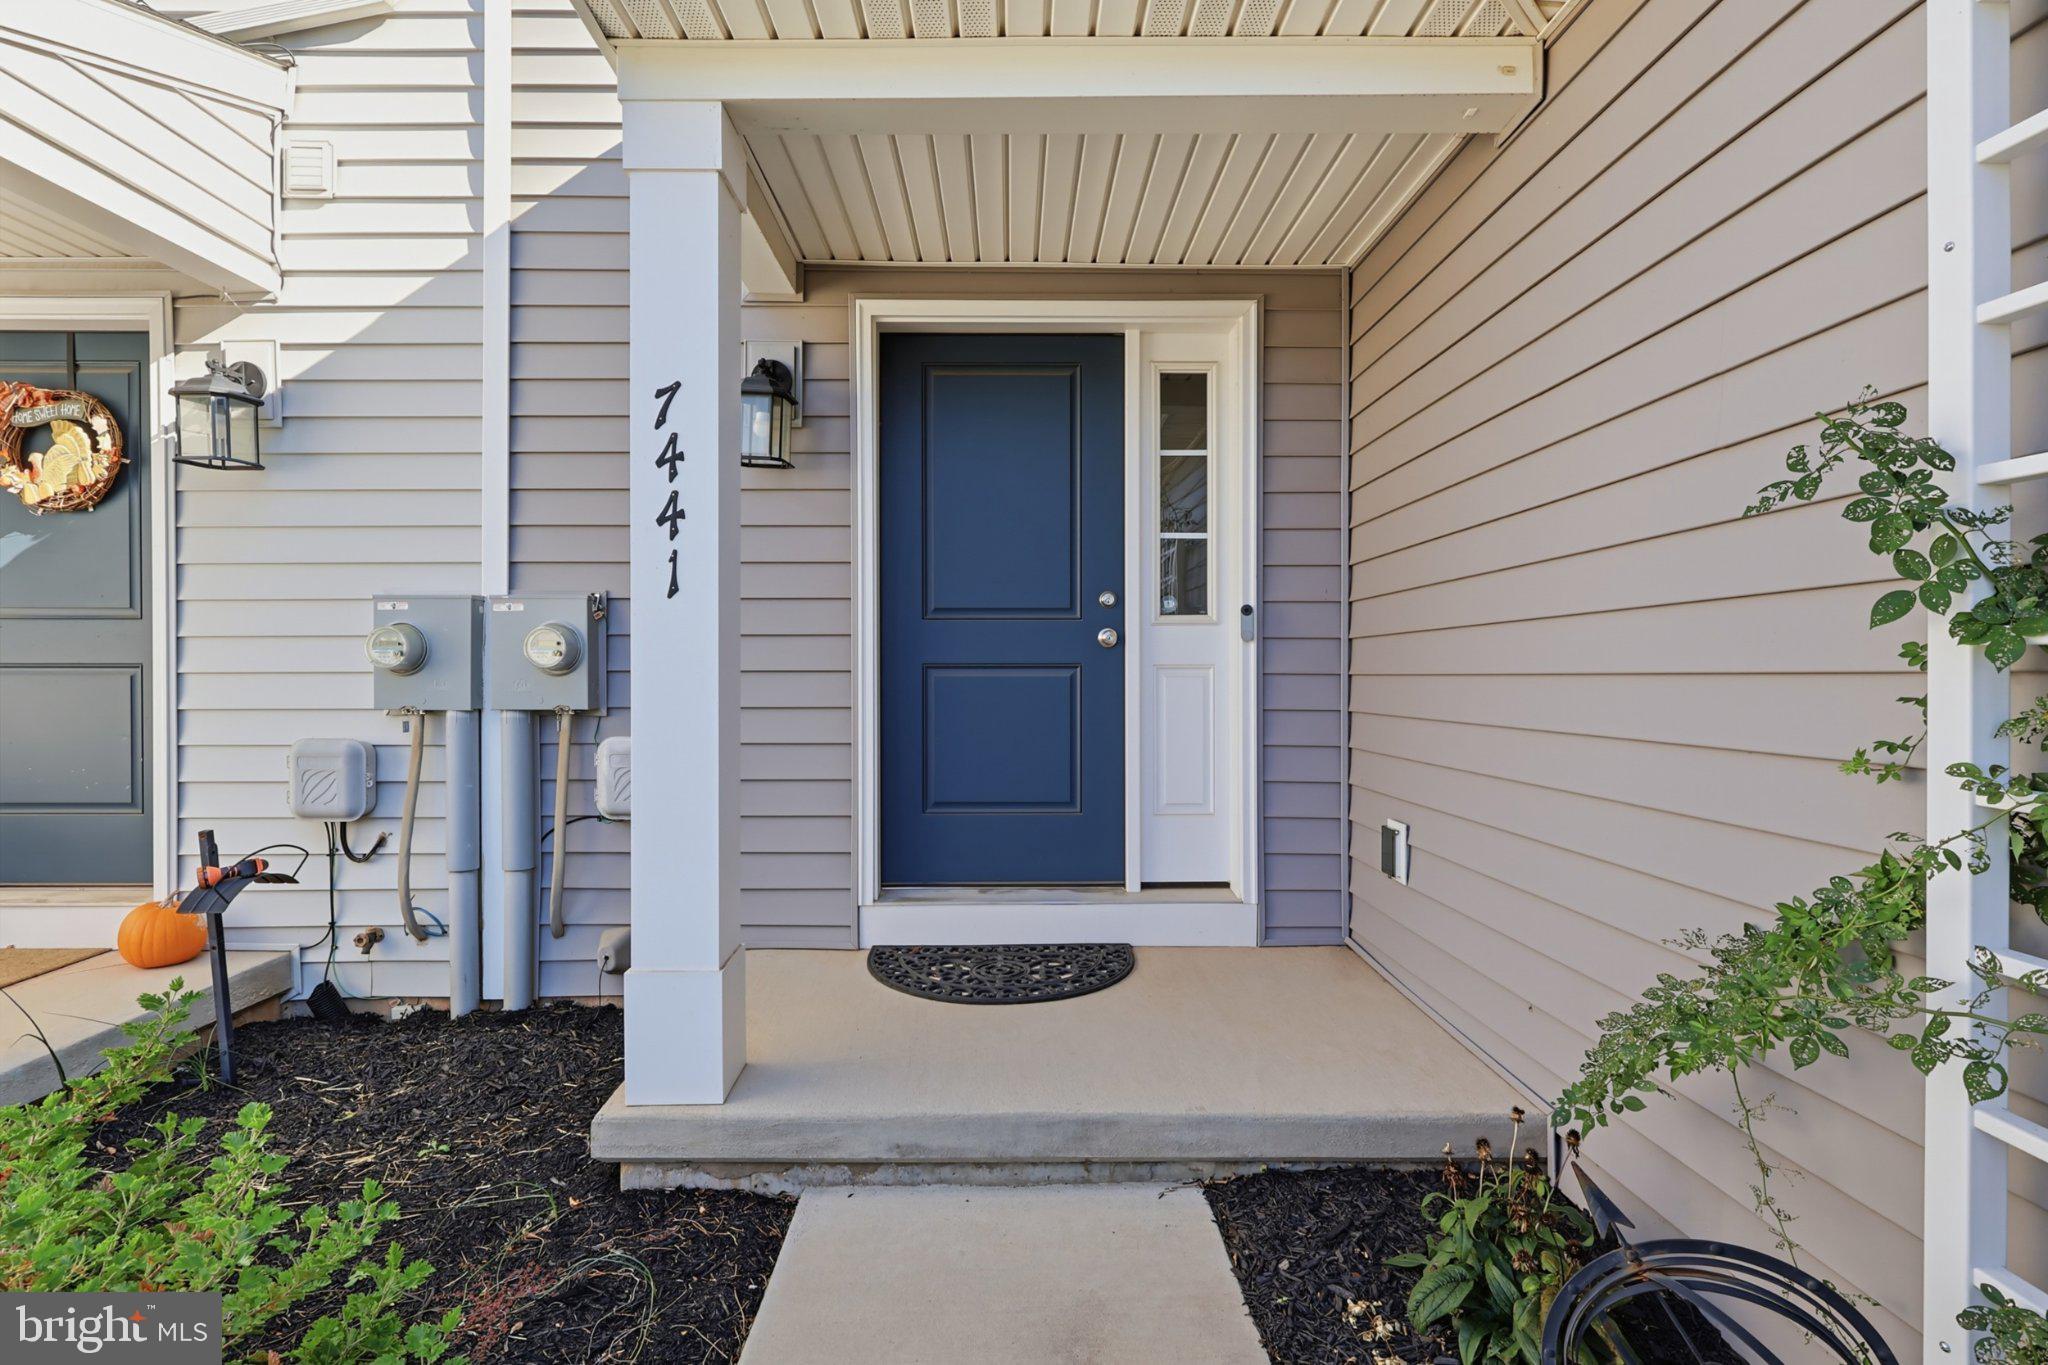
7441 SAINT PATRICK COURT 17
ABBOTTSTOWN, PA 17301

For Sale|Townhouse|Active
3
Beds
3
Total Baths
2
Full Baths
1
Partial Bath
2,429
SqFt
$134
/SqFt
2021
Built
Subdivision:
PARADISE VILLAGE
County:
YORK
Listing courtesy of Keller Williams Keystone Realty
Call Now: 610-719-1700
Is this the listing for you? We can help make it yours.
610-719-1700
7441 SAINT PATRICK COURT 177441 SAINT PATRICK COURT 177441 SAINT PATRICK COURT 177441 SAINT PATRICK COURT 17
Save
Ask
Tour
Hide
Share

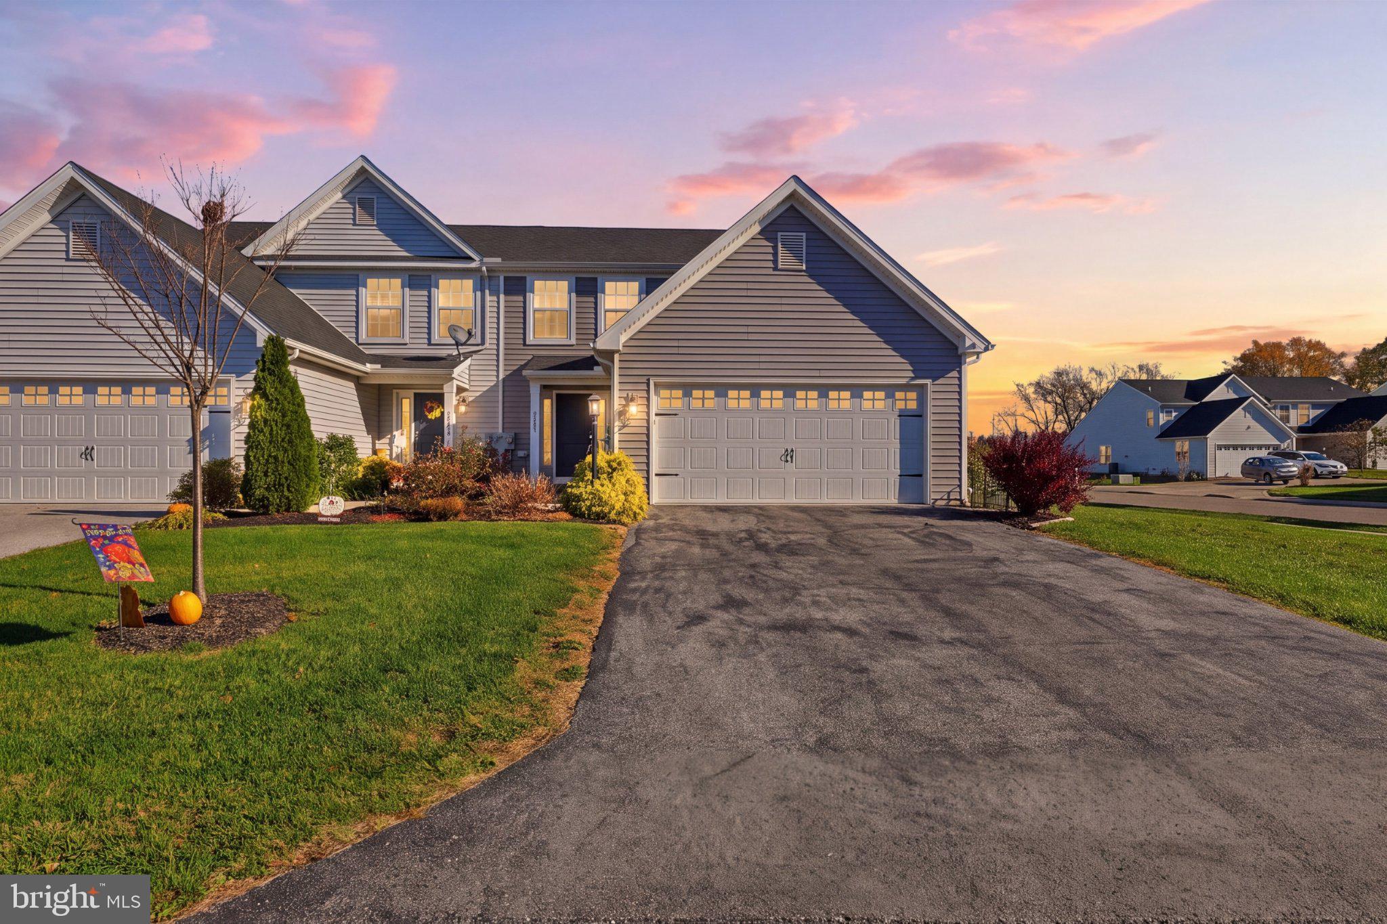
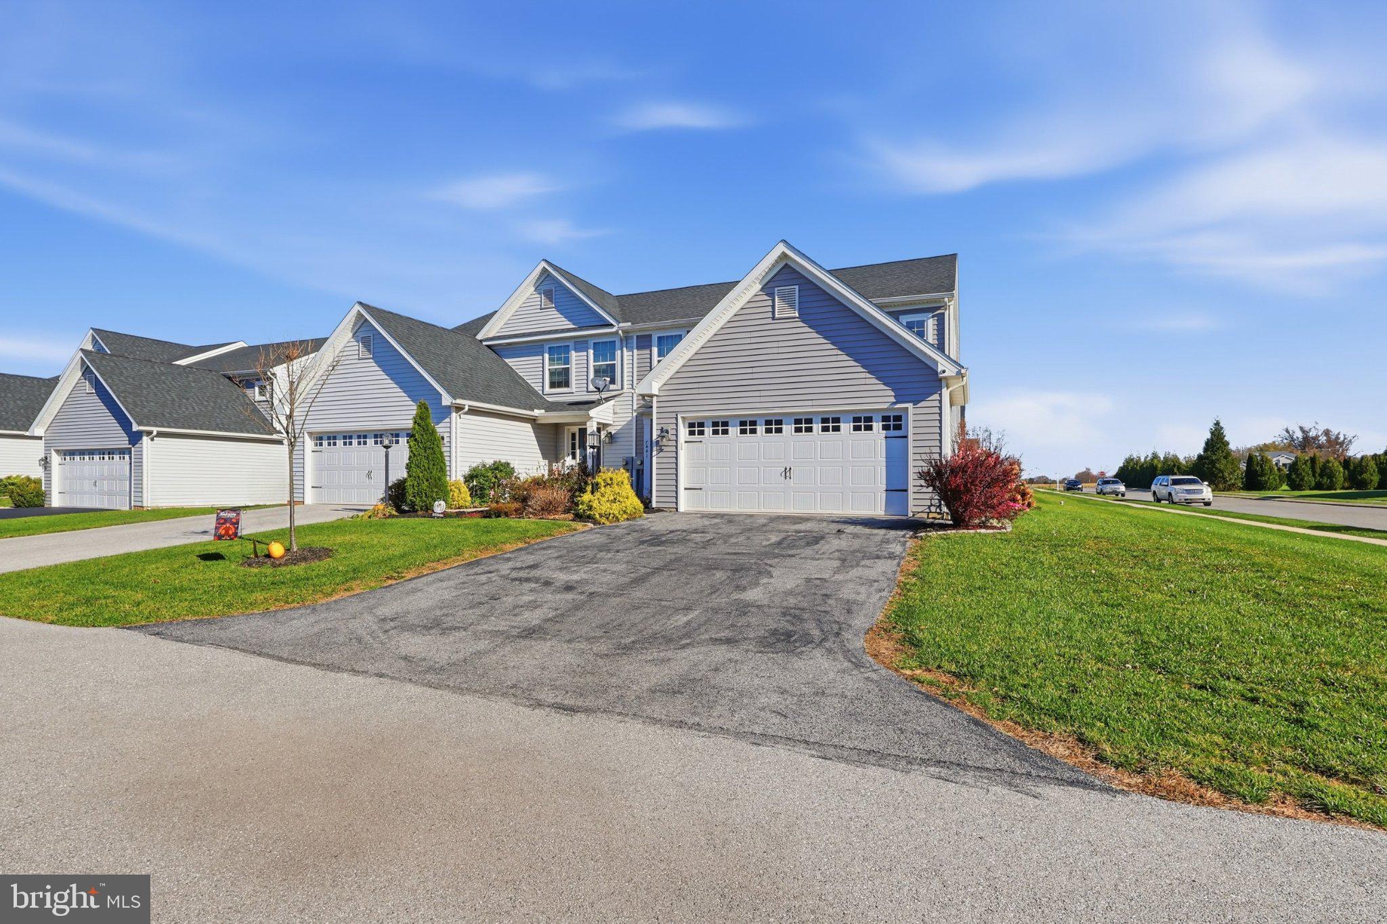
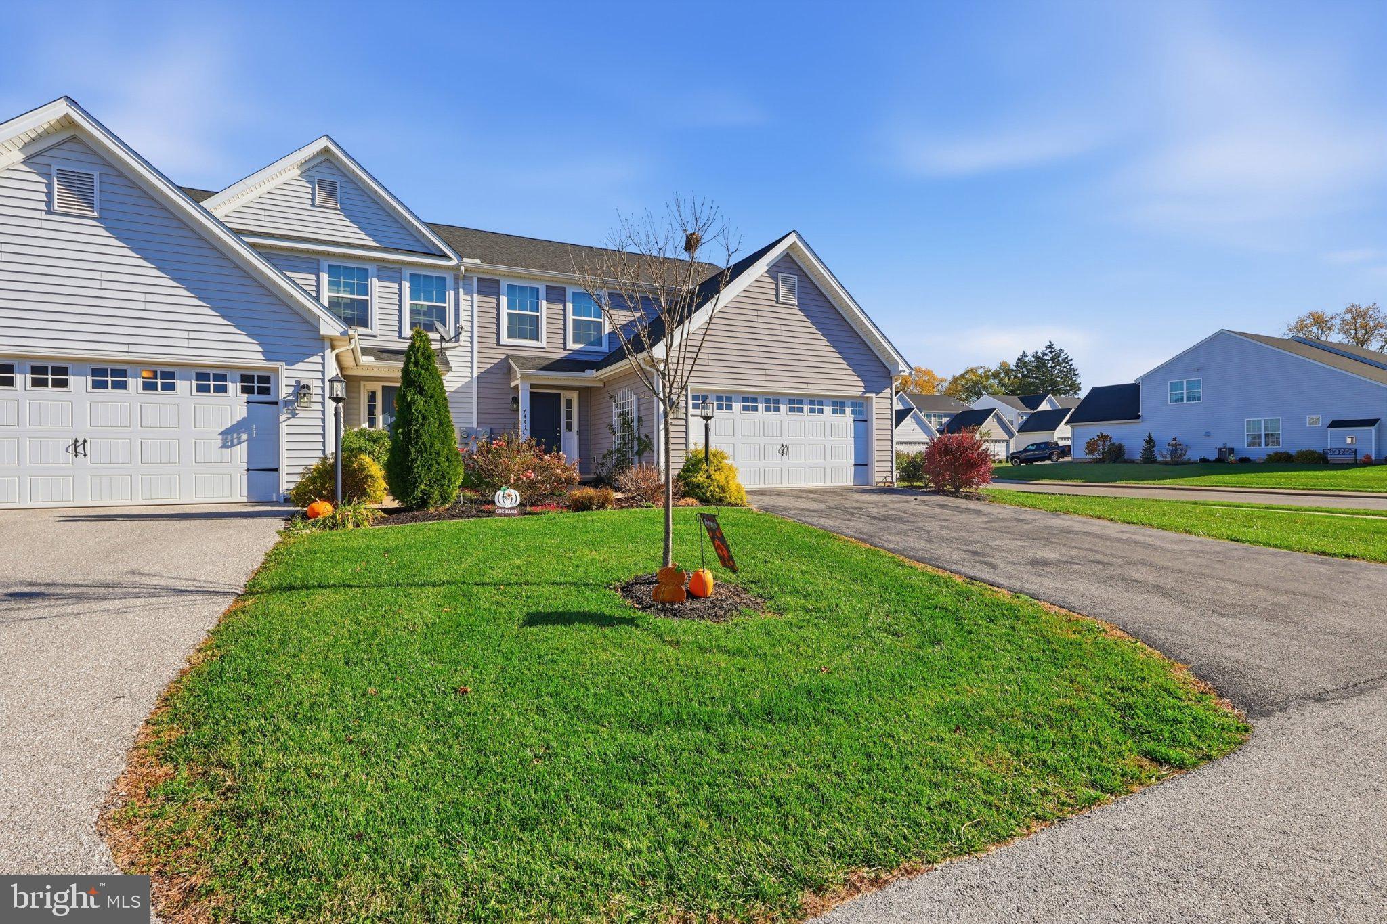
Welcome to this beautifully maintained end-unit carriage style home, offering the perfect blend of comfort, convenience and easy living! The thoughtfully designed main level features a spacious primary bedroom with a private full bathroom, an upgraded kitchen, convenient main-floor laundry and an additional 1/2 bathroom. Upstairs you will find another bedroom and a full bathroom. The second floor loft could be used as a 3rd bedroom, office or play area. The partially finished basement offers additional living space along with amole storage. A two-car garage adds even more convenience. Situated in a desirable community, this home is in excellent condition and has been exceptionally well cared for. Enjoy low maintenance living in a home that is truly move-in ready!

Save
Ask
Tour
Hide
Share
Listing Snapshot
Price 
$325,000
Days On Site 
1 Day
Bedrooms 
3
Inside Area (SqFt) 
2,429 sqft
Total Baths 
3
Full Baths 
2
Partial Baths 
1
Lot Size 
0.04 Acres
Year Built 
2021
MLS Number 
PAYK2115582
Status 
Active
Property Tax 
$6,788
HOA/Condo/Coop Fees 
$120 monthly
Sq Ft Source 
Estimated
Friends & Family
Recent Activity
yesterdayListing updated with changes from the MLS
yesterdayListing first seen on site
General Features
Acres 
0.04
Attached Garage 
Yes
Foundation 
Concrete Perimeter
Garage 
Yes
Garage Spaces 
2
Levels 
Two
Parking 
Garage Door OpenerGarageDrivewayInside EntranceAttached
Parking Spaces 
4
Property Sub Type 
Townhouse
Sewer 
Public Sewer
Special Circumstances 
Standard
SqFt Above 
1800
SqFt Below 
629
SqFt Total 
3241
Style 
Side-by-SideVillaCarriage HouseTraditional
Water Source 
Public
Zoning 
RESIDENTIAL
Interior Features
Appliances 
Gas Water HeaterWasherDryer
Basement 
Partially FinishedSump Pump
Cooling 
Central AirCeiling Fan(s)Electric
Fireplace 
Yes
Fireplace Features 
GasElectric
Fireplaces 
2
Flooring 
CarpetVinyl
Heating 
Natural GasForced Air
Interior 
Ceiling Fan(s)Kitchen IslandRecessed LightingWalk-In Closet(s)
Laundry Features 
Laundry RoomMain Level
Main Level Bedrooms 
1
Window Features 
Window CoveringsWindow Treatments
Dining Room 
Level - Main
Family Room 
Kitchen 
Level - Main
Laundry 
Level - Main
Living Room 
Level - Main
Save
Ask
Tour
Hide
Share
Exterior Features
Construction Details 
AsphaltBatts InsulationBlown-In InsulationConcreteVinyl Siding
Pool Features 
None
Roof 
Shingle
Windows/Doors 
Window CoveringsWindow Treatments
Community Features
Accessibility Features 
Accessible Doors
Association Fee 
$120.0
Association Fee Frequency 
Monthly
MLS Area 
Paradise Twp (15242)
School District 
SPRING GROVE AREA
Schools
School District
SPRING GROVE AREA
Elementary School
Unknown
Middle School
Unknown
High School
Unknown
Listing courtesy of Keller Williams Keystone Realty


The real estate listing information is provided by Bright MLS is for the consumer's personal, non-commercial use and may not be used for any purpose other than to identify prospective properties consumer may be interested in purchasing. Any information relating to real estate for sale or lease referenced on this web site comes from the Internet Data Exchange (IDX) program of the Bright MLS. This web site references real estate listing(s) held by a brokerage firm other than the broker and/or agent who owns this web site. The accuracy of all information is deemed reliable but not guaranteed and should be personally verified through personal inspection by and/or with the appropriate professionals. Properties in listings may have been sold or may no longer be available. The data contained herein is copyrighted by Bright MLS and is protected by all applicable copyright laws. Any unauthorized collection or dissemination of this information is in violation of copyright laws and is strictly prohibited. Copyright © 2020 Bright MLS. All rights reserved.

Neighborhood & Commute
Source: Walkscore
Save
Ask
Tour
Hide
Share