
Lot 1614 SHARK COURTGREENBACKVILLE, VA 23356
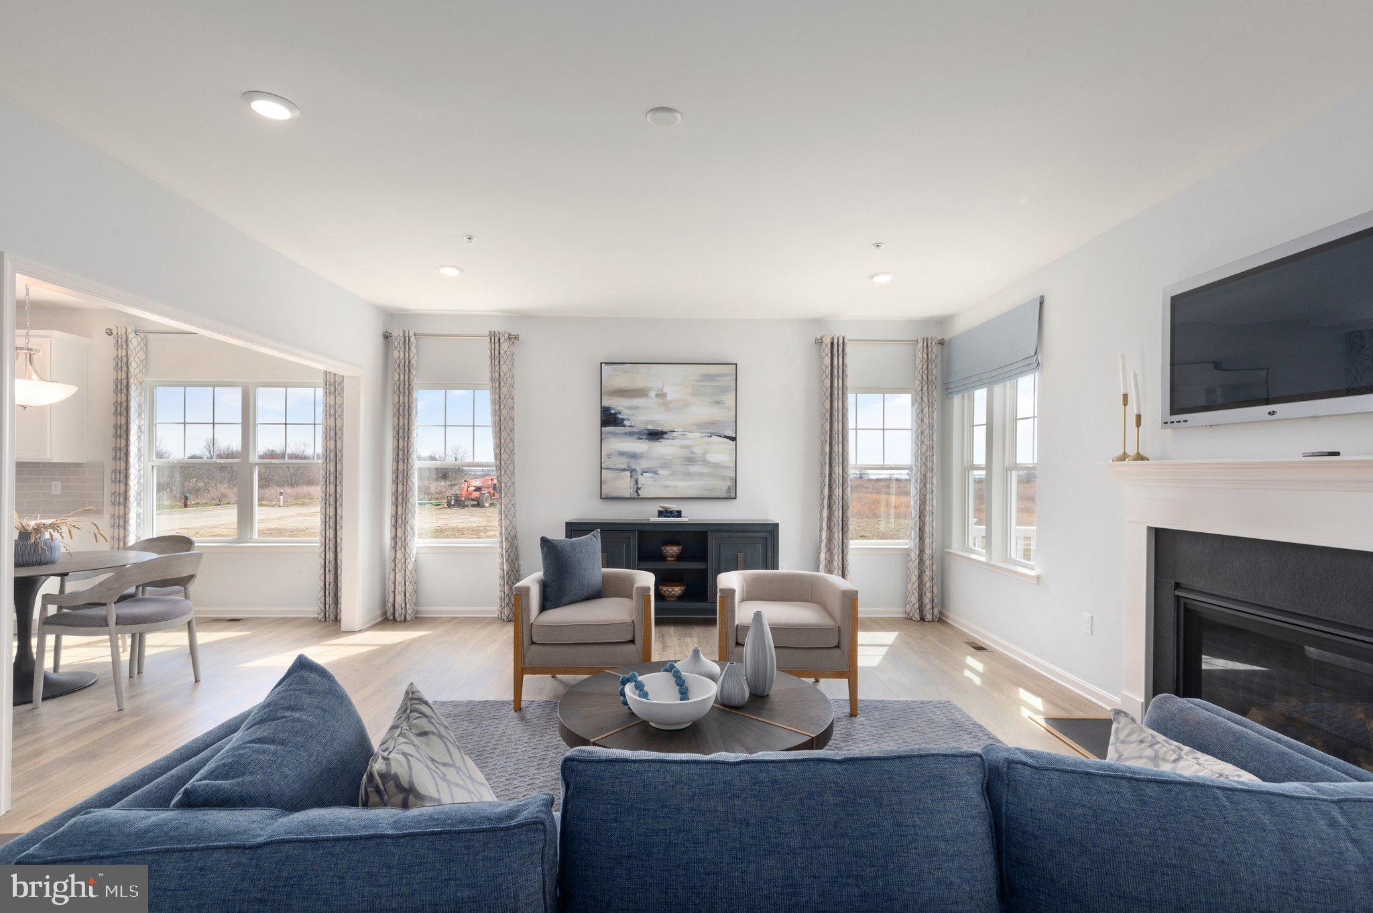
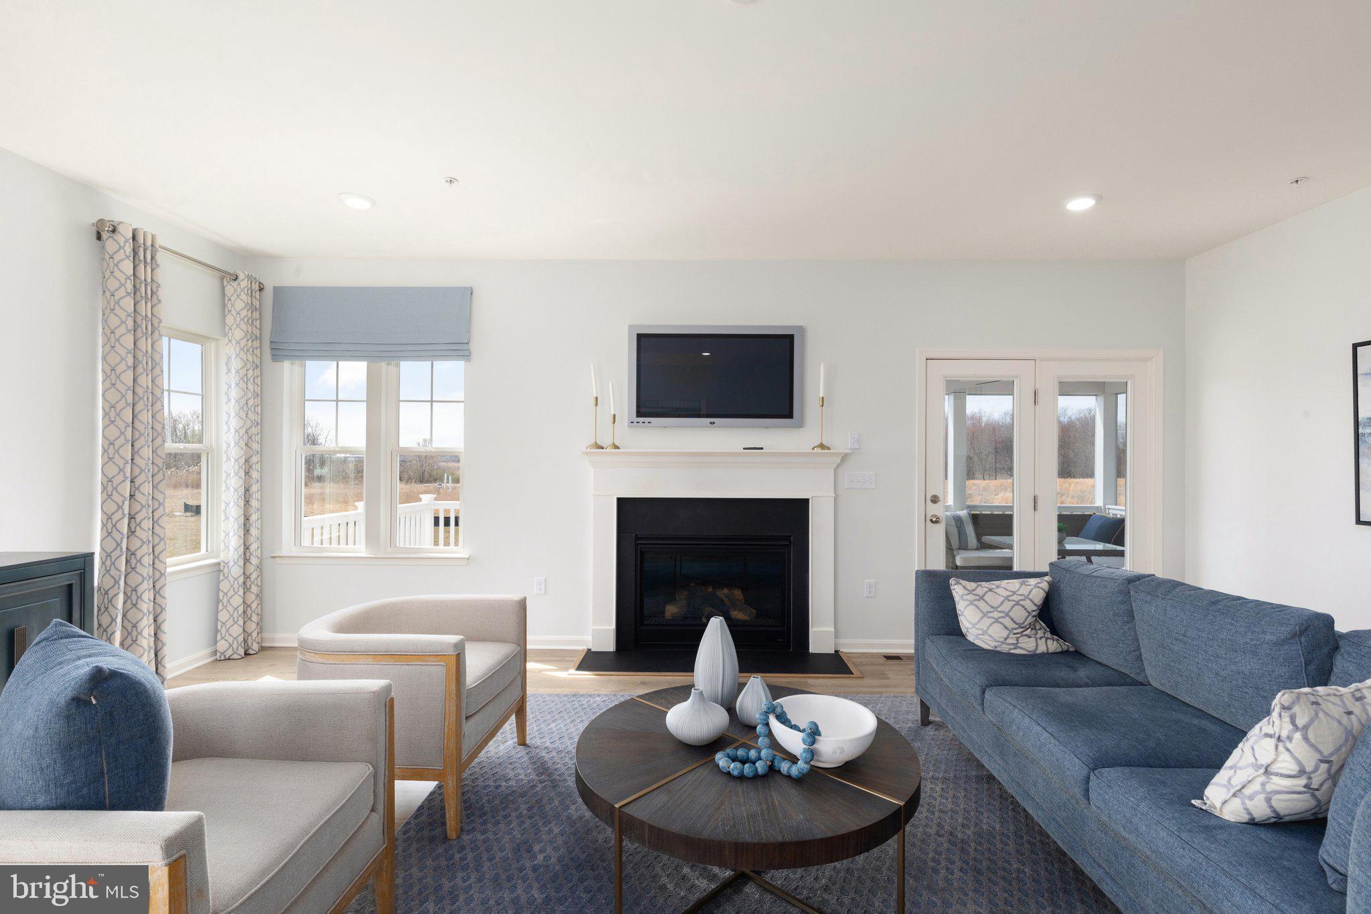
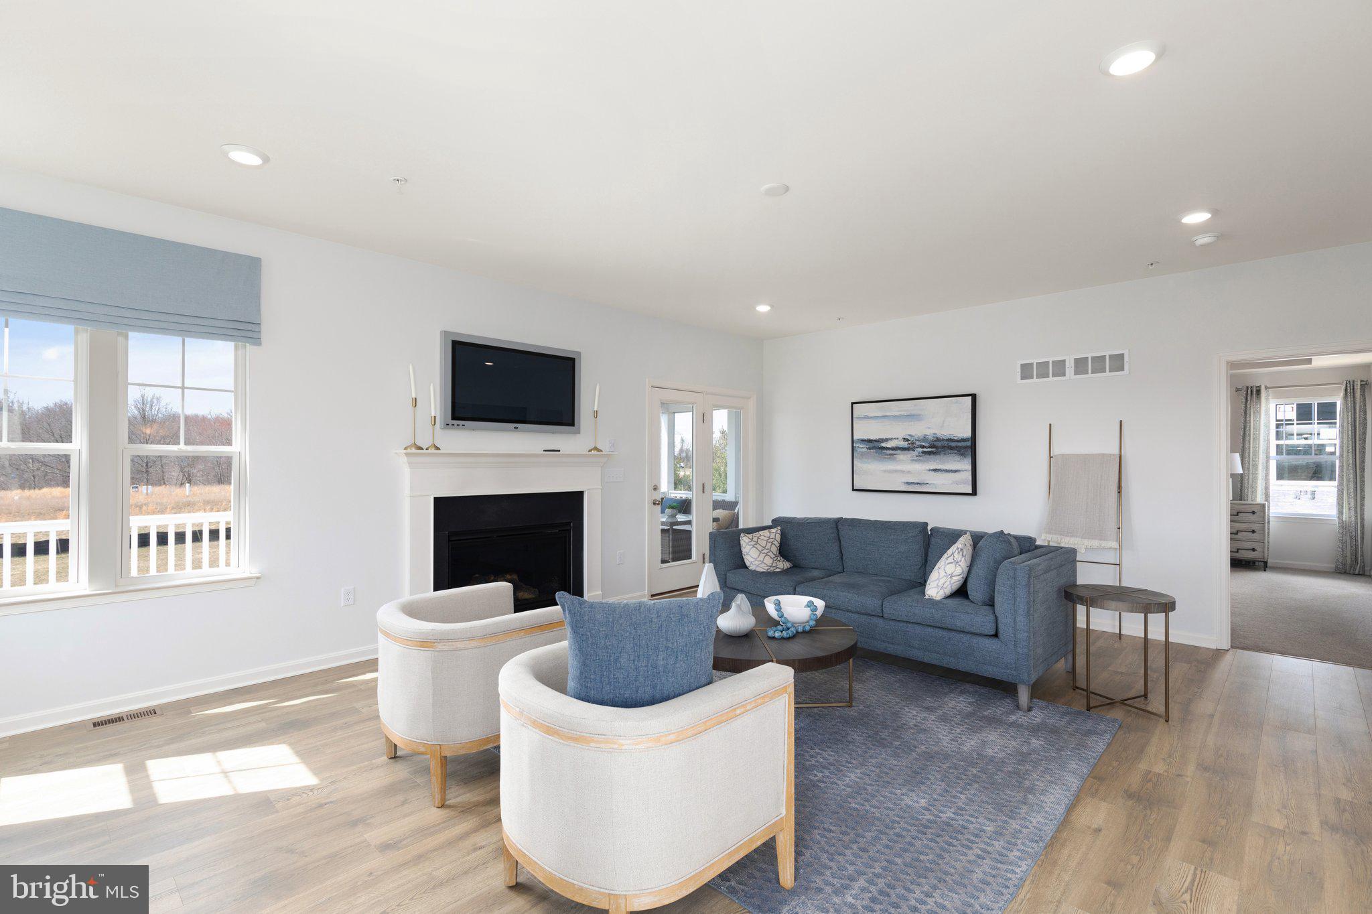

Gemcraft Homes New Construction offering a Custom Rehoboth A Elevation w/2' extension. A charming home with three bedrooms and a loft or an optional fourth bedroom! This great home offers a first-floor owner’s suite, two- and one-half baths, a two-car garage, formal dining room, gourmet kitchen, granite countertops, SS Appliances, breakfast area, and a spacious great room, 9' ceiling stone fireplace, Trex screen porch & deck. There is also a 4-foot crawl space for additional storage. Pictures may have upgraded features. Captains Cove Golf & Waterfront Community amenities offer: 9 Hole Pristine Golf Course, 3 Pools (2 Outdoor/1 Indoor), Fitness Center, Boat Ramp, Basketball & Tennis Court, Playground, Walking & Biking Trails, Picnic Area, Dog Park, Security and such much more.
| yesterday | Price changed to $445,085 | |
| yesterday | Listing updated with changes from the MLS® | |
| 2 months ago | Status changed to Pending | |
| 2 months ago | Listing first seen on site |

The real estate listing information is provided by Bright MLS is for the consumer's personal, non-commercial use and may not be used for any purpose other than to identify prospective properties consumer may be interested in purchasing. Any information relating to real estate for sale or lease referenced on this web site comes from the Internet Data Exchange (IDX) program of the Bright MLS. This web site references real estate listing(s) held by a brokerage firm other than the broker and/or agent who owns this web site. The accuracy of all information is deemed reliable but not guaranteed and should be personally verified through personal inspection by and/or with the appropriate professionals. Properties in listings may have been sold or may no longer be available. The data contained herein is copyrighted by Bright MLS and is protected by all applicable copyright laws. Any unauthorized collection or dissemination of this information is in violation of copyright laws and is strictly prohibited. Copyright © 2020 Bright MLS. All rights reserved.
Did you know? You can invite friends and family to your search. They can join your search, rate and discuss listings with you.