Save
Ask
Hide
Share
$448,000

1435 N VAN DORN STREET C
ALEXANDRIA, VA 22304

Condominium|Sold 06/02/2026
2
Beds
2
Total Baths
1
Full Bath
1
Partial Bath
1,060
SqFt
$423
/SqFt
1963
Built
Subdivision:
PARKSIDE AT ALEXANDRIA
County:
ALEXANDRIA CITY
Listing courtesy of Coldwell Banker Realty
Bought with Ryan Thunder Rust of Redfin Corporation (703) 665-6665
Call Now: 610-719-1700
Is this the listing for you? We can help make it yours.
610-719-1700
1435 N VAN DORN STREET C1435 N VAN DORN STREET C1435 N VAN DORN STREET C1435 N VAN DORN STREET C
Save
Ask
Hide
Share

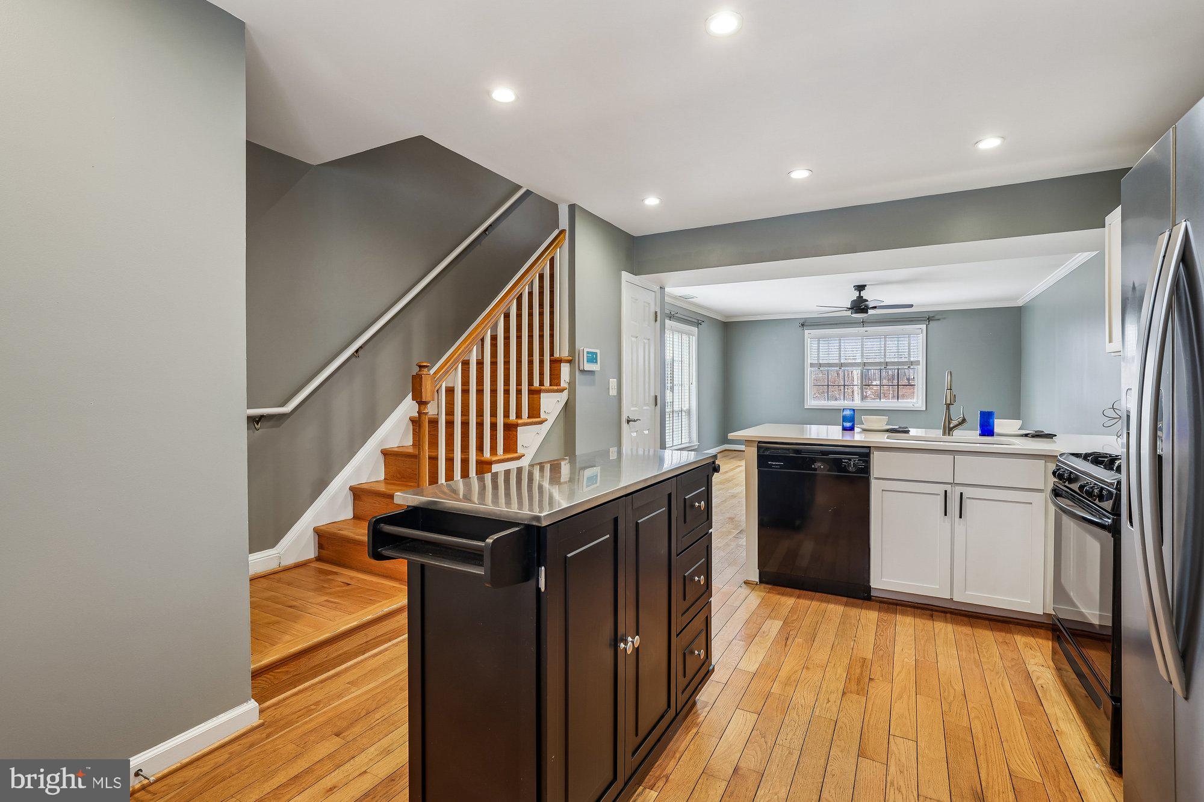
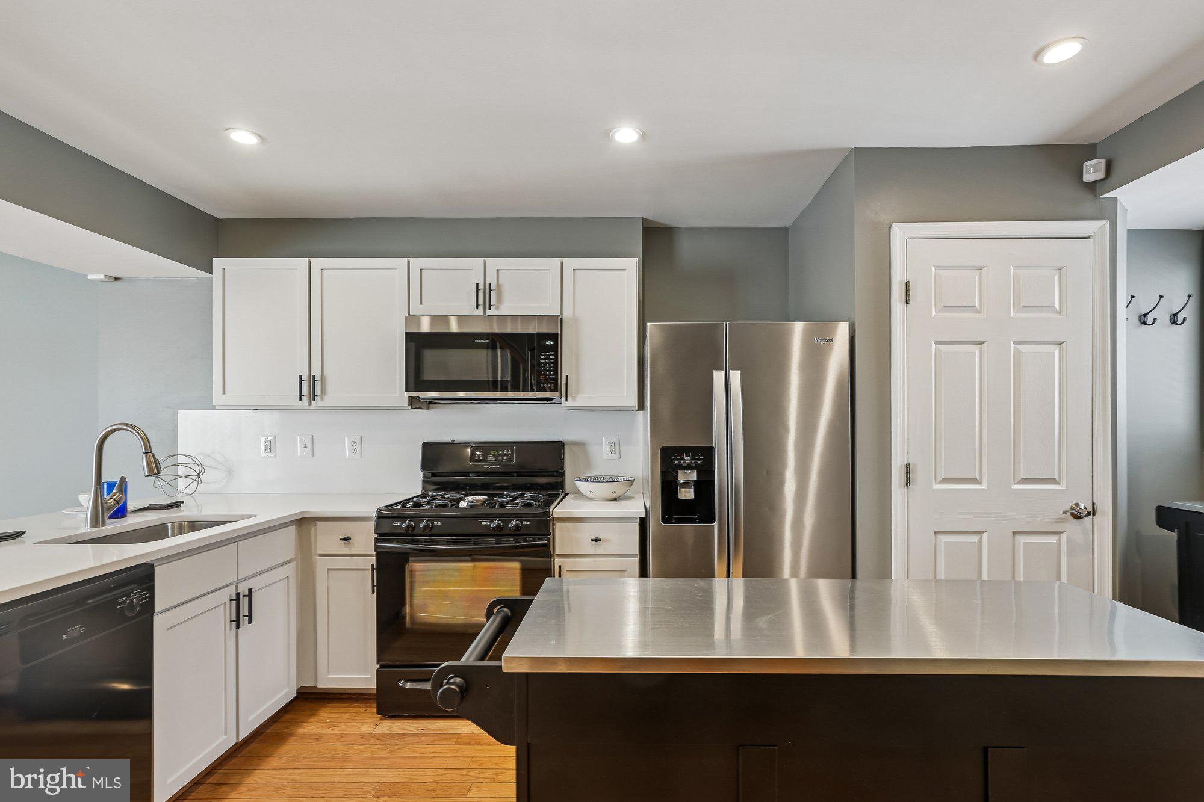
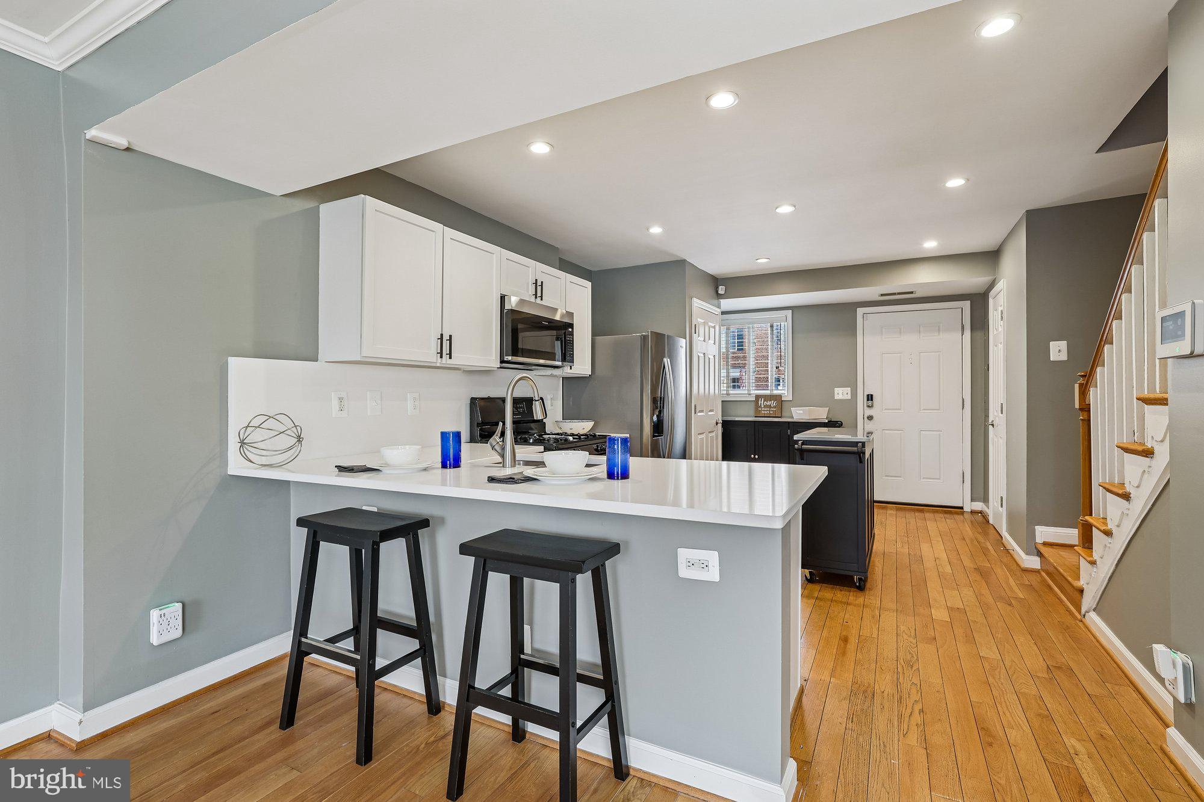
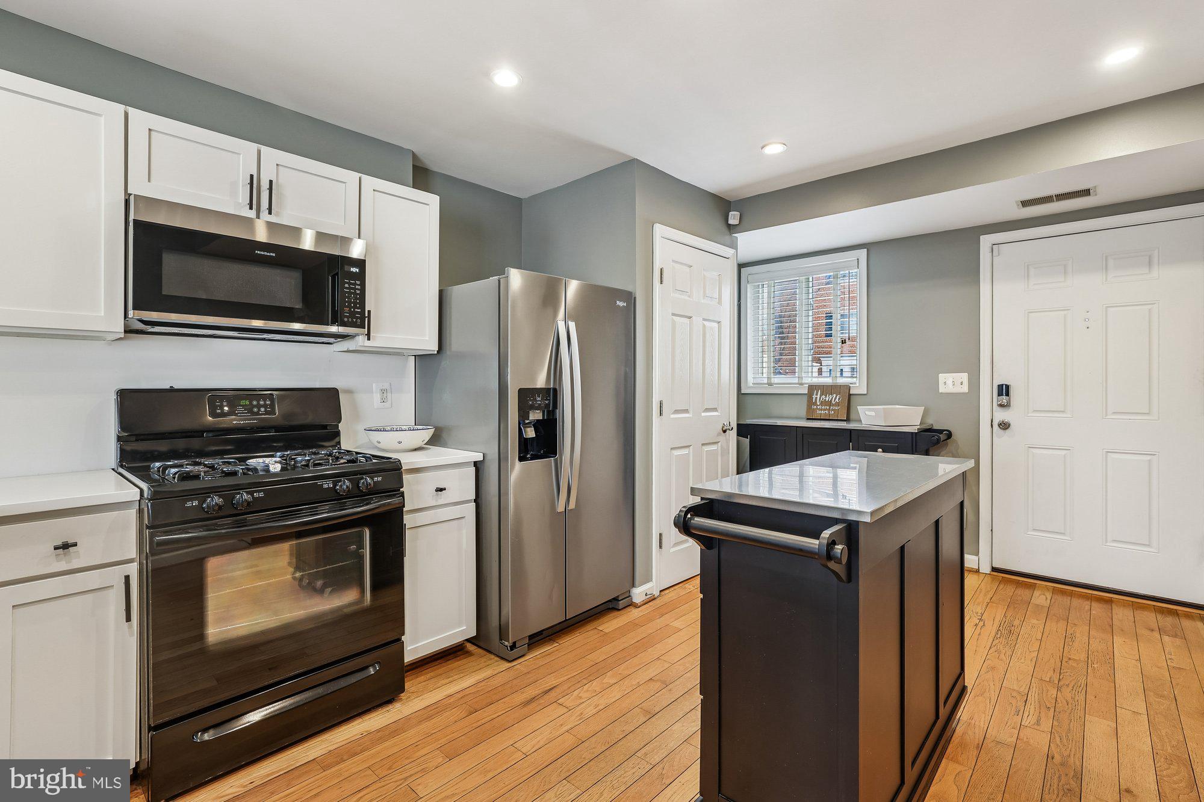
February 2026 Renovation! Turn-Key Brick End-Unit in Prime Alexandria Great unit. Disregard days on market; the seller updated the property and now it just needs YOU! Some of the pictures do not represent the updated appliances and painted wall behind kitchen cabinets. Welcome to Parkside at Alexandria! This charming, light-filled 2-bedroom, 1.5-bathroom end-unit townhome at 1435 C Van Dorn Street is ready for you to move in. Freshly updated in February 2026, this home features stunning new quartz countertops, a matching quartz backsplash, and a brand-new over-range microwave. The interior boasts a completely refreshed palette, including freshly painted cabinets, walls, trim, doors, ceilings, and closets throughout. Enjoy modern amenities like new LED bathroom lighting and ceiling fans with LED lighting. April 2026, new dishwasher, stove, washer & dryer. With over $16,000 in recent upgrades, plus a 2023 HVAC system (interior and exterior), this home offers true peace of mind. Relax on your private patio overlooking the quiet courtyard. Unbeatable location: 2 miles to Van Dorn Metro, 7 miles to the Pentagon, and 9 miles to D.C. Community amenities include a clubhouse, modern fitness center, outdoor pool, and two pay-to-use EV charging stations.

Save
Ask
Hide
Share
Listing Snapshot
Bedrooms 
2
Total Baths 
2
Full Baths 
1
Partial Baths 
1
Inside Area (SqFt) 
1,060 sqft
Lot Size 
N/A
Year Built 
1963
MLS Number 
VAAX2049168
Status 
Sold
Property Tax 
$5,049
HOA/Condo/Coop Fees 
$405.31 monthly
Sq Ft Source 
Assessor
Friends & Family
Recent Activity
4 months agoListing updated with changes from the MLS
General Features
Foundation 
Slab
Levels 
Two
Parking 
On StreetElectric Vehicle Charging Station(s)UnassignedLightedPavedPermit RequiredParking Lot
Pets 
Cats OKDogs OKNumber LimitYes
Property Sub Type 
Condominium
Security 
Security System
Sewer 
Public Sewer
Special Circumstances 
Standard
SqFt Above 
1060
SqFt Total 
1060
Style 
Traditional
Water Source 
Public
Zoning 
RA
Interior Features
Appliances 
CooktopElectric Water HeaterWasherDishwasherDisposalRefrigeratorWasher/Dryer StackedMicrowaveDryer
Cooling 
Central AirCeiling Fan(s)
Flooring 
CarpetWoodCeramic TileHardwood
Furnished 
Partially
Heating 
Natural GasCentralHeat Pump
Interior 
Ceiling Fan(s)Recessed LightingWalk-In Closet(s)Crown MoldingOpen Floorplan
Laundry Features 
Main Level
Window Features 
Window CoveringsDouble Pane WindowsScreensWindow Treatments
Save
Ask
Hide
Share
Exterior Features
Exterior 
Lighting
Patio And Porch 
Patio
Pool Features 
Community
Windows/Doors 
Window CoveringsDouble Pane WindowsScreensWindow Treatments
Community Features
Association Amenities 
OtherFitness Center
Additional Association Fee 
$405.31
Additional Association Fee Frequency 
Monthly
Community Features 
Pool
School District 
ALEXANDRIA CITY PUBLIC SCHOOLS
Schools
School District
ALEXANDRIA CITY PUBLIC SCHOOLS
Elementary School
Unknown
Middle School
FRANCIS C HAMMOND
High School
T.C. WILLIAMS
Neighborhood & Commute
Source: Walkscore
Save
Ask
Hide
Share