
6740 SUMERDUCK ROADREMINGTON, VA 22734
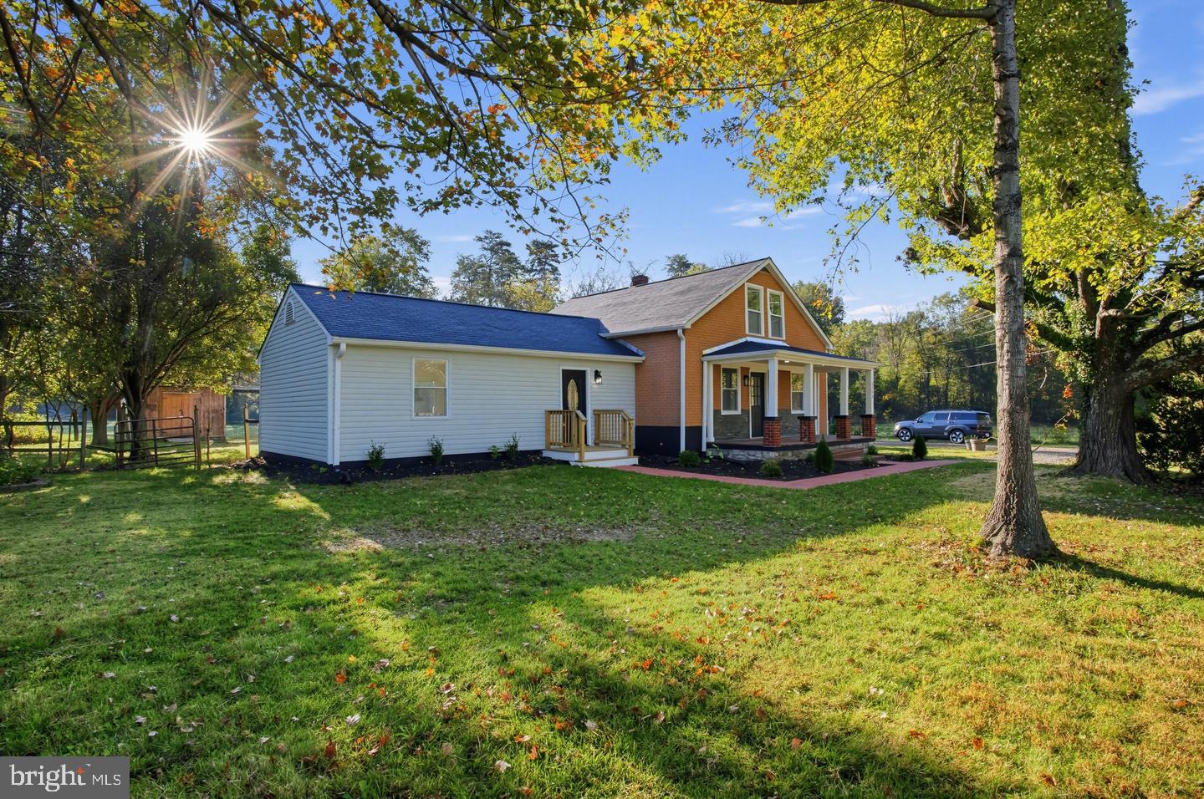
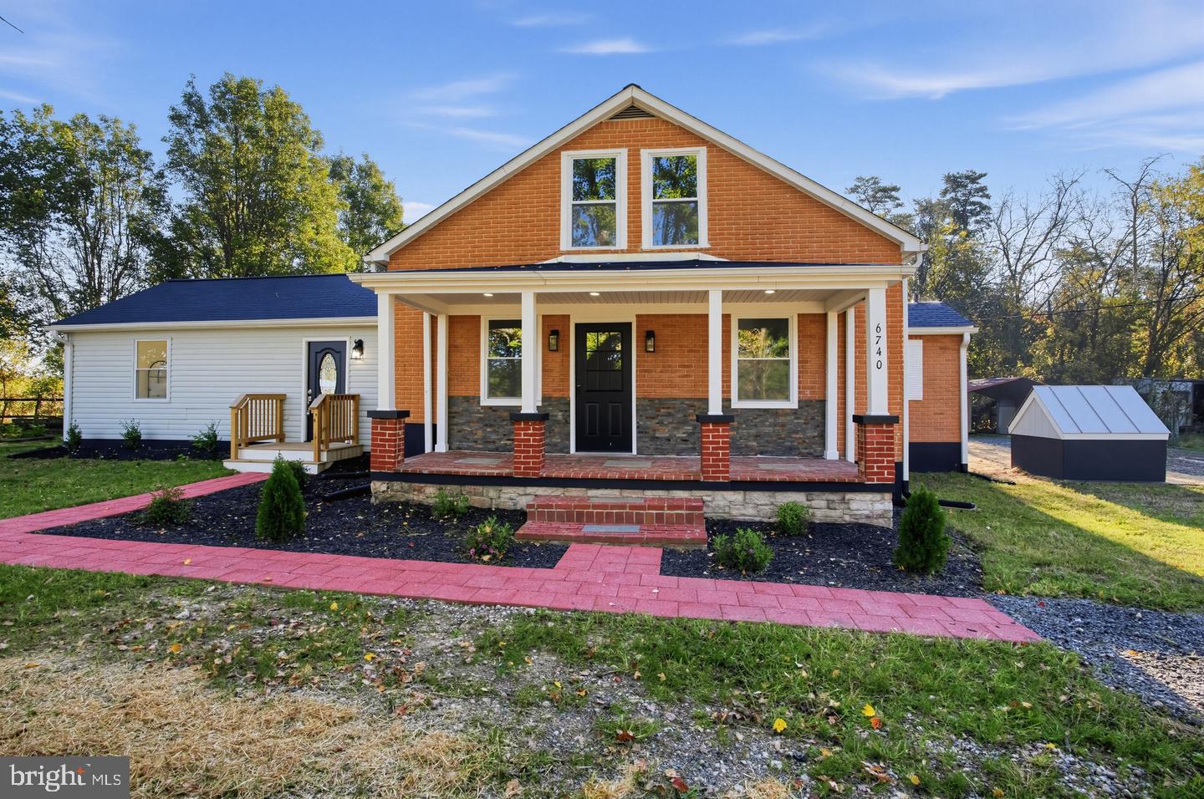
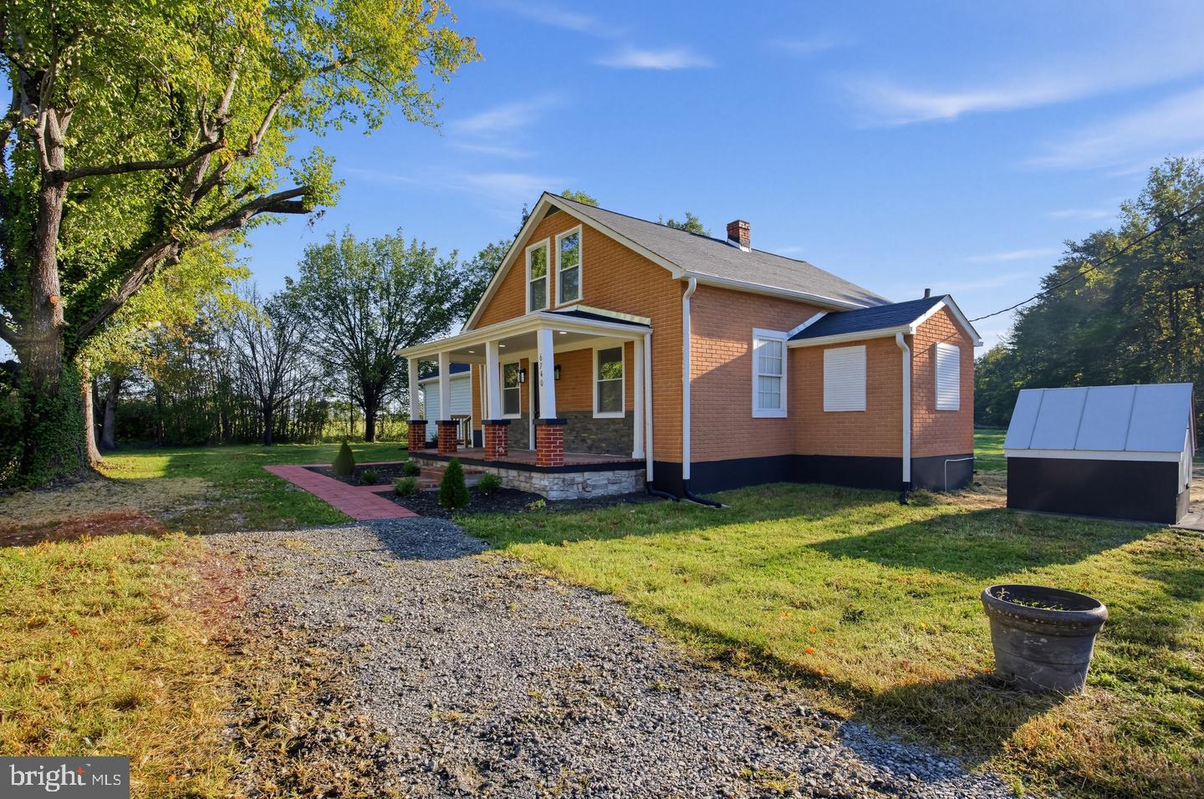
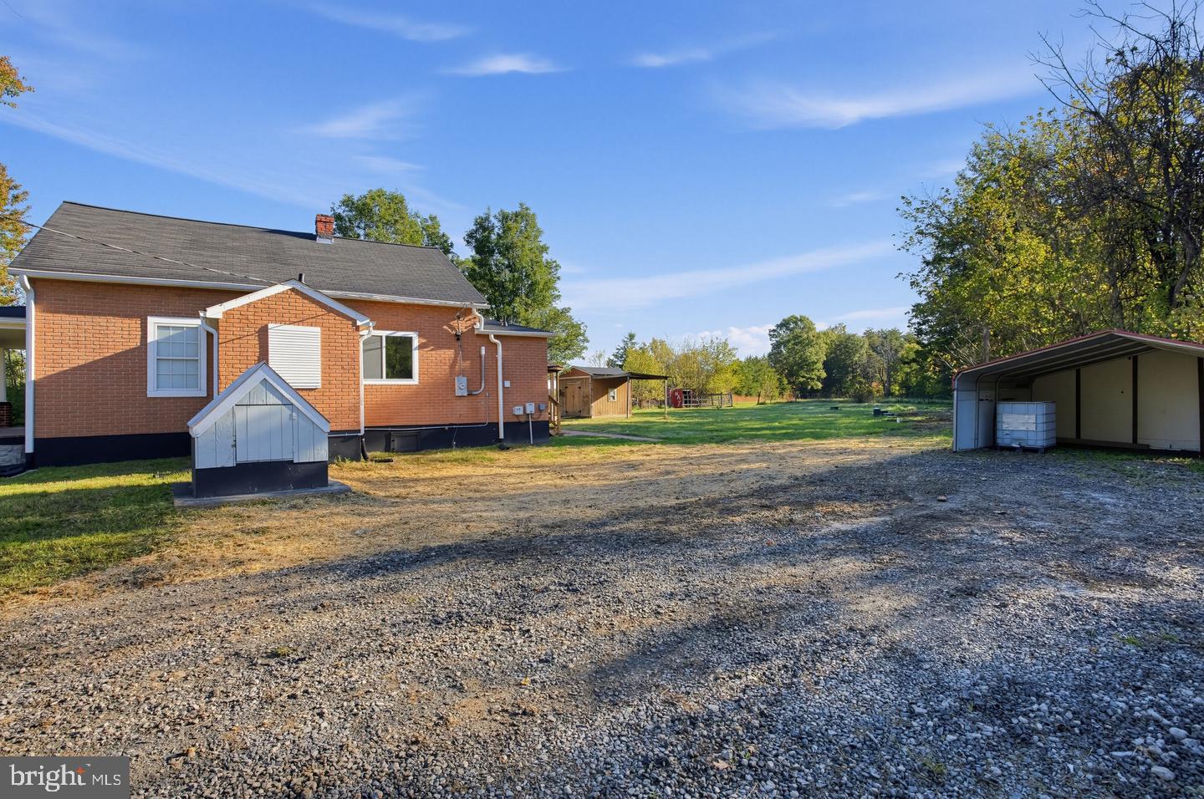
Wow! Step inside this stunning, detached residence and experience a total top-to-bottom transformation. Originally built in 1933 and completely renovated in 2026, this home perfectly blends timeless historic character with brand-new modern luxury. The beautifully designed 1,738-square-foot interior boasts durable LVP flooring throughout, a convenient main-level primary suite, and fully remodeled bathrooms front porch, large new deck, and gazebo! At the heart of the home is a gorgeous, brand-new kitchen equipped with white shaker cabinets, quartz countertops, and stainless steel appliances. Big ticket items offer ultimate peace of mind, including all-new windows, roof, a new water heater, 2 brand new bathrooms with modern materials, new washer and dryer and a brand-new well and septic system! Outside, your private 2.27-acre oasis awaits. The flat, fully fenced yard features a welcoming front porch, a brand-new deck, and a charming gazebo perfect for entertaining. Complete with a spacious shed and a classic barn, this property offers endless space for gardening, farming, or hobbies. Don't miss the chance to own this move-in-ready dream home!
| yesterday | Listing updated with changes from the MLS | |
| yesterday | Listing first seen on site |

The real estate listing information is provided by Bright MLS is for the consumer's personal, non-commercial use and may not be used for any purpose other than to identify prospective properties consumer may be interested in purchasing. Any information relating to real estate for sale or lease referenced on this web site comes from the Internet Data Exchange (IDX) program of the Bright MLS. This web site references real estate listing(s) held by a brokerage firm other than the broker and/or agent who owns this web site. The accuracy of all information is deemed reliable but not guaranteed and should be personally verified through personal inspection by and/or with the appropriate professionals. Properties in listings may have been sold or may no longer be available. The data contained herein is copyrighted by Bright MLS and is protected by all applicable copyright laws. Any unauthorized collection or dissemination of this information is in violation of copyright laws and is strictly prohibited. Copyright © 2020 Bright MLS. All rights reserved.